Skip main navigation
For sale
  • Price cut: $4K (7/28)
    $775,000

    287 Sunset Rd, Lake Ozark, MO 65049

    2beds
    2,880sqft
    : 
    $4,733/mo
    Get pre-qualified
    Single Family Residence
    Built in 2012
    0.52 Acres Lot
    $-- Zestimate®
    $269/sqft
    $-- HOA

    What's special

    Gas fireplaceIncredible panoramic water viewDream climate-controlled garagePremium quartz countertopsTwo large airy bedroomsGourmet kitchenHigh-end kitchenaid appliances
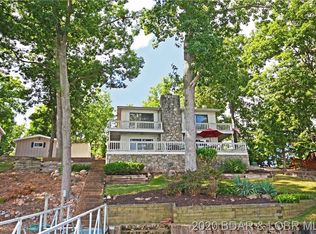
    Welcome to a truly extraordinary, custom-built Saltbox architectural masterpiece in Lake Ozark. Nestled in a league of its own, this unique home offers an incredible panoramic water view that transforms every ordinary day into something breathtaking. Built with modern efficiency in mind, the property features a highly efficient geothermal heating and cooling system, two private wells, and a gas fireplace, ensuring year-round comfort with a significantly reduced carbon footprint. For the ultimate hobbyist, a dream climate-controlled garage awaits—complete with radiant heated floors, commercial-grade openers, and two massive 14x16 foot doors designed for a seamless drive-through experience. Inside, the home boasts two large, airy bedrooms and 2.5 beautifully appointed bathrooms. The gourmet kitchen shines with premium quartz countertops and high-end KitchenAid appliances. Step outside onto the expansive concrete deck, the perfect spot to enjoy your morning coffee over shimmering waters or host friends for a showcase sunset. Priced exactly at its recently appraised value, this home has too many upgrades to list. You truly have to see this one-of-a-kind design for yourself.
    18 days
    |
    845
    |
    34
    |

    Zillow last checked:

    Listing updated:

    Listed by:

    PEGGY LYNN ALBERS (573)693-7000,

    Albers Real Estate Advisors

    Source: Bagnell Dam AOR,MLS#: 3588791Originating MLS: Bagnell Dam Association Of Realtors

      Facts & features

      Interior

      Bedrooms & bathrooms
      • Bedrooms: 2
      • Bathrooms: 3
      • Full bathrooms: 2
      • 1/2 bathrooms: 1
      Heating
      • Geothermal
      Cooling
      • Central Air
      Appliances
      • Included: Built-In Oven, Cooktop, Dryer, Dishwasher, Disposal, Refrigerator, Water Softener Owned, Washer
      Features
      • Built-in Features, Ceiling Fan(s), Custom Cabinets, Fireplace, Cable TV, Walk-In Closet(s), Walk-In Shower, Window Treatments
      • Flooring: Tile
      • Windows: Window Treatments
      • Number of fireplaces: 1
      • Fireplace features: One, Gas
      Interior area
      • Total structure area: 4,800
      • Total interior livable area: 2,880 sqft
      Video & virtual tour

      Property

      Parking
      • Total spaces: 4
      • Parking features: Attached, Drain, Electricity, Garage, Garage Door Opener, Heated Garage, Insulated Garage, Workshop in Garage, Water Available
      • Attached garage spaces: 4
      Accessibility
      • Accessibility features: Low Threshold Shower
      Features
      • Patio & porch: Covered, Deck, Open, Patio
      • Exterior features: Concrete Driveway, Deck, Patio, Workshop
      • Has view: Yes
      • View description: Lake
      • Has water view: Yes
      • Water view: Lake
      Lot
      • Size: 0.52 Acres
      • Dimensions: 180 x 145 x 220 x 85
      • Features: Acreage, Open Lot, Wooded
      Details
      • Parcel number: 02702500000003050000
      • Zoning description: Residential

      Construction

      Type & style
      • Home type: SingleFamily
      • Architectural style: Raised Ranch
      • Property subtype: Single Family Residence
      Materials
      • Cedar, Rock
      • Foundation: Poured
      Condition
      • Year built: 2012

      Utilities & green energy

      • Sewer: Aerobic Septic
      • Water: Private, Well

      Community & HOA

      Community
      • Features: None
      • Subdivision: Horseshoe Bend #4
      HOA
      • Services included: None
      Location
      • Region: Lake Ozark

      Financial & listing details

      • Price per square foot: $269/sqft
      • Tax assessed value: $47,630
      • Annual tax amount: $2,520
      • Date on market: 7/18/2026
      • Cumulative days on market: 25 days
      • Ownership: Fee Simple,
      • Road surface type: Asphalt, Paved

        Estimated market value

        Not available

        Estimated sales range

        Not available

        Not available

        Price history

        DateEventPrice
        7/28/2026Price change$775,000-0.5%$269/sqft
        Source: Bagnell Dam AOR #3588791 Report a problem
        7/18/2026Listed for sale$779,000+5.3%$270/sqft
        Source: Bagnell Dam AOR #3588791 Report a problem
        6/5/2026Sold--
        Source: Bagnell Dam AOR #3584856 Report a problem
        3/26/2026Contingent$740,000$257/sqft
        Source: LOBR #3584856 Report a problem
        3/18/2026Listed for sale$740,000+114.5%$257/sqft
        Source: LOBR #3584856 Report a problem
        3/23/2018Sold--
        Source: Bagnell Dam AOR #3500060 Report a problem
        2/9/2018Pending sale$345,000$120/sqft
        Source: Real Estate At The Lake #3500060 Report a problem
        2/1/2018Listed for sale$345,000$120/sqft
        Source: Real Estate At The Lake #3500060 Report a problem

        Public tax history

        YearProperty taxesTax assessment
        2025$2,520 -3.7%$47,630
        2024$2,617 +2.8%$47,630
        2023$2,545 $47,630
        2022$2,545 +0%$47,630
        2021$2,544 -0.7%$47,630
        2020$2,562 +0.3%$47,630
        2019$2,554 -2.7%$47,630
        2018$2,626 $47,630 -2.3%
        2017$2,626 +10.3%$48,740
        2016$2,381 +2%$48,740
        2015$2,335 +4.9%$48,740
        2014$2,227 $48,740 +80.5%
        2013$2,227 $27,000 +18.2%
        2012-- $22,840 +507.4%
        2010-- $3,760
        2009-- $3,760 -13.2%
        2008-- $4,330
        2007-- $4,330
        Find assessor info on the county website

        Monthly payment

        Est. payment

        Payment breakdown

        Explore the cost of this home by adjusting the details. Changes won't be saved.
        All calculations are estimates and provided by Zillow, Inc. for informational purposes only. Actual amounts may vary.
        HOA fees may include property taxes on listings classified as Co-Ops. Contact the listing agent and/or owner for fee details.
        Mortgage interest rates are dependent on a number of factors, including credit score, down payment, and repayment length. Interest rate data provided by Zillow Group Marketplace, Inc. as of 1/1/1970 from various mortgage lenders with which we have lead or other similar arrangements; the Estimated Payment is an average of those rates.
        See how much you could borrow to make a competitive offer.

        Climate risks

        Neighborhood: 65049

        Getting around

        5 / 100
        Car-Dependent
        3 / 100
        Somewhat Bikeable

        Nearby schools

        GreatSchools rating
        Schools provided by the listing agent
        • District: School Of The Osage

        Source: Bagnell Dam AOR. This data may not be complete. We recommend contacting the local school district to confirm school assignments for this home.

        A local agent can set up tours, give advice and negotiate with sellers.

        Browse local experts

        Similar homes