WRENTHAM -- Set on a secluded 1-acre lot abutting 1,000+ acres of Wrentham State Forest, this extensively renovated farmhouse offers rare privacy, direct trail access + nearly every major update already completed. The flexible layout includes 2 bedrooms, a bonus room + 2 fully renovated baths. The kitchen features custom solid-frame cabinetry, soapstone counters, a Kohler farmhouse sink, Samsung SS appliances + recessed lighting, while refinished HW floors and a custom stone fireplace with wood-burning stove add warmth and character. Major improvements include a 2023 roof, 2025 3-bed septic with lines positioned for future expansion, Pella windows, updated electrical + plumbing, new insulation and air sealing, Roth oil tank, hot water heater, interior and exterior doors, granite steps, seamless gutters + more. Recent tree clearing at the rear corner of the property created additional open space for recreation, while a newly installed privacy hedge enhances separation from the neighboring property. Outside, a split-rail privacy fence completes the peaceful backyard setting. The barn offers a powered overhead door, excellent workshop, storage or car collection space, plus approx. 700 sq ft of unfinished second-floor expansion potential for a future suite, family room, office or ADU setup, subject to approvals. Enjoy direct access to an expansive network of forest trails for hiking, biking + year-round outdoor recreation, all while remaining convenient to town amenities and commuter routes. A truly special, turnkey property with privacy, flexibility + room to grow.
Sold for $720,000
$720,000
287 Taunton St, Wrentham, MA 02093
2beds
1,557sqft
Single Family Residence
Built in 1910
1 Acres Lot
$722,900 Zestimate®
$462/sqft
$3,585 Estimated rent
Home value
$722,900
$680,000 - $766,000
$3,585/mo
Zestimate® history
Owner options
List your home for rent
$3,585/mo
Rent Zestimate®
Find your next renter with Zillow Rental Manager. Plus, with online applications, you can quickly screen prospective tenants – for free.
$3,585/mo
Rent Zestimate®
Refinance and save
$4,821/mo
Est. payment
Refinancing to a lower rate could help reduce your monthly payments and save thousands over the life of the loan.
$4,821/mo
Est. payment
Explore your selling options
Work with a Zillow partner agent
Leverage their expertise and Zillow's premium Showcase listings to get your home seen by more buyers.
Get startedList with your own agent
Get your home in front of millions of buyers by listing it on Zillow.
Learn how to do itSell it yourself
Take full control of how buyers see your home on Zillow by listing For Sale by Owner (FSBO).
List your homeWhat's special
Split-rail privacy fenceBonus roomRefinished hw floorsRecessed lightingNewly installed privacy hedgeSamsung ss appliancesKohler farmhouse sink
Zillow last checked:
Listing updated:
Listed by:
Esposito Group 774-266-6158,
eXp Realty LLC 888-854-7493
Bought with:
Weinstein Keach Group
Coldwell Banker Realty - Easton
Source: MLS PIN,MLS#: 73556551
Facts & features
Interior
Bedrooms & bathrooms
- Bedrooms: 2
- Bathrooms: 2
- Full bathrooms: 2
- Main level bathrooms: 1
- Main level bedrooms: 1
Primary bedroom
- Features: Bathroom - Full, Closet, Flooring - Wall to Wall Carpet
- Level: Second
Bedroom 2
- Features: Closet, Flooring - Hardwood
- Level: Main,First
Primary bathroom
- Features: Yes
Bathroom 1
- Features: Bathroom - Full, Bathroom - Tiled With Shower Stall, Flooring - Stone/Ceramic Tile, Countertops - Stone/Granite/Solid, Countertops - Upgraded, Cabinets - Upgraded, Remodeled, Lighting - Sconce, Lighting - Overhead
- Level: Main,First
Bathroom 2
- Features: Bathroom - Full, Bathroom - Tiled With Shower Stall, Flooring - Stone/Ceramic Tile, Countertops - Stone/Granite/Solid, Countertops - Upgraded, Cabinets - Upgraded, Remodeled, Lighting - Sconce
- Level: Second
Dining room
- Features: Ceiling Fan(s), Beamed Ceilings, Flooring - Hardwood, Open Floorplan
- Level: First
Kitchen
- Features: Flooring - Hardwood, Countertops - Upgraded, Cabinets - Upgraded, Recessed Lighting, Remodeled, Stainless Steel Appliances, Lighting - Overhead
- Level: First
Living room
- Features: Flooring - Hardwood, Exterior Access, Remodeled, Lighting - Sconce
- Level: First
Heating
- Baseboard, Oil, Wood, Wood Stove
Cooling
- Window Unit(s)
Appliances
- Included: Water Heater, Electric Water Heater, Range, Dishwasher, Refrigerator, Freezer, Washer, Dryer
- Laundry: Dryer Hookup - Electric, Washer Hookup, Electric Dryer Hookup, First Floor
Features
- Ceiling Fan(s), Closet, Bonus Room
- Flooring: Wood, Tile, Carpet, Flooring - Hardwood
- Doors: French Doors, Insulated Doors
- Windows: Insulated Windows
- Basement: Bulkhead,Concrete,Unfinished
- Number of fireplaces: 1
- Fireplace features: Living Room
Interior area
- Total structure area: 1,557
- Total interior livable area: 1,557 sqft
- Finished area above ground: 1,557
Property
Parking
- Total spaces: 9
- Parking features: Attached, Garage Door Opener, Storage, Barn, Off Street, Tandem, Stone/Gravel, Unpaved
- Attached garage spaces: 1
- Uncovered spaces: 8
Features
- Patio & porch: Porch, Deck - Wood
- Exterior features: Porch, Deck - Wood, Rain Gutters, Barn/Stable
- Has view: Yes
- View description: Scenic View(s)
- Waterfront features: Lake/Pond, 1 to 2 Mile To Beach
Lot
- Size: 1 Acres
- Features: Wooded, Cleared, Level
Details
- Additional structures: Barn/Stable
- Parcel number: M:M07 B:0002 L:00010,295886
- Zoning: 01
Construction
Type & style
- Home type: SingleFamily
- Architectural style: Cape
- Property subtype: Single Family Residence
Materials
- Frame
- Foundation: Stone
- Roof: Shingle
Condition
- Year built: 1910
Utilities & green energy
- Electric: Circuit Breakers
- Sewer: Private Sewer
- Water: Public
- Utilities for property: for Electric Range, for Electric Dryer, Washer Hookup
Green energy
- Energy efficient items: Other (See Remarks)
Community & HOA
Community
- Features: Public Transportation, Shopping, Park, Walk/Jog Trails, Conservation Area, Highway Access, House of Worship, Public School
HOA
- Has HOA: No
Location
- Region: Wrentham
Financial & listing details
- Price per square foot: $462/sqft
- Tax assessed value: $605,900
- Annual tax amount: $7,071
- Date on market: 9/8/2026
- Listing terms: Contract
- Road surface type: Paved
Price history
| Date | Event | Price |
|---|---|---|
| 8/28/2026 | Sold | $720,000-0.7%$462/sqft |
Source: MLS PIN #73556551 Report a problem | ||
| 8/19/2026 | Pending sale | $724,900$466/sqft |
Source: MLS PIN #73556551 Report a problem | ||
| 8/7/2026 | Contingent | $724,900$466/sqft |
Source: eXp Realty #73556551 Report a problem | ||
| 7/29/2026 | Listed for sale | $724,900+4.3%$466/sqft |
Source: MLS PIN #73556551 Report a problem | ||
| 5/30/2025 | Sold | $695,000$446/sqft |
Source: MLS PIN #73361848 Report a problem | ||
| 4/21/2025 | Listed for sale | $695,000+36.3%$446/sqft |
Source: MLS PIN #73361848 Report a problem | ||
| 8/16/2024 | Sold | $510,000-7.3%$328/sqft |
Source: Public Record Report a problem | ||
| 6/6/2024 | Listed for sale | $550,000+223.5%$353/sqft |
Source: MLS PIN #73248626 Report a problem | ||
| 10/11/1996 | Sold | $170,000$109/sqft |
Source: Public Record Report a problem | ||
Public tax history
| Year | Property taxes | Tax assessment |
|---|---|---|
| 2025 | $5,900 +4.5% | $509,100 +8.2% |
| 2024 | $5,645 +2.1% | $470,400 +7.3% |
| 2023 | $5,531 +5.8% | $438,300 +14.6% |
| 2022 | $5,227 +4.2% | $382,400 +7.3% |
| 2021 | $5,016 +2.7% | $356,500 +4% |
| 2020 | $4,885 +7.6% | $342,800 +6.6% |
| 2019 | $4,542 +6.3% | $321,700 +7.2% |
| 2018 | $4,272 +5.5% | $300,000 +5.6% |
| 2017 | $4,048 +3.9% | $284,100 +4.1% |
| 2016 | $3,896 +2.8% | $272,800 +7.8% |
| 2015 | $3,790 +12.2% | $253,000 +14.6% |
| 2014 | $3,379 +1.9% | $220,700 +0.3% |
| 2013 | $3,317 -3.7% | $220,100 -7.8% |
| 2012 | $3,444 +0.6% | $238,700 -1.8% |
| 2011 | $3,423 +3.8% | $243,100 -9.9% |
| 2010 | $3,298 | $269,900 |
| 2009 | $3,298 +4.1% | $269,900 -4.3% |
| 2008 | $3,167 +1.1% | $282,000 -4.1% |
| 2007 | $3,131 +4.6% | $294,000 +5.7% |
| 2006 | $2,992 +2.9% | $278,100 +4.5% |
| 2005 | $2,907 +2.9% | $266,200 +4.7% |
| 2004 | $2,824 -0.1% | $254,200 +22% |
| 2003 | $2,828 +18.8% | $208,400 +24.4% |
| 2001 | $2,380 -0.5% | $167,500 +6.5% |
| 1996 | $2,393 | $157,300 |
Find assessor info on the county website
Neighborhood: 02093
Nearby homes
- $739,9003 bd3 ba1.7k sqft295 Taunton St, Wrentham, MA 02093Off Market
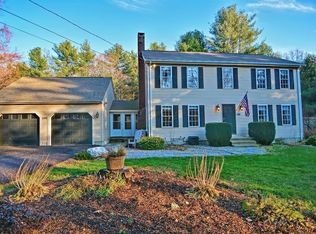
- $562,8003 bd1 ba1.8k sqft277 Taunton St, Wrentham, MA 02093Off Market
- $733,8003 bd3 ba1.6k sqft305 Taunton St, Wrentham, MA 02093Off Market
- $569,7003 bd2 ba1.3k sqft288 Taunton St, Wrentham, MA 02093Off Market
- $512,7003 bd1 ba1.2k sqft290 Taunton St, Wrentham, MA 02093Off Market
- $492,1003 bd1 ba1.1k sqft276 Taunton St, Wrentham, MA 02093Off Market
- $618,2003 bd3 ba1.6k sqft268 Taunton St, Wrentham, MA 02093Off Market
- $649,1004 bd2 ba2k sqft267 Taunton St, Wrentham, MA 02093Off Market
Nearby schools
GreatSchools rating
- 9/10Delaney SchoolGrades: PK-3Distance: 0.4 mi
- 6/10King Philip Middle SchoolGrades: 7-8Distance: 2.9 mi
- 7/10King Philip Regional High SchoolGrades: 9-12Distance: 1.2 mi
Schools provided by the listing agent
- Elementary: Delaney/Roderick
- Middle: Kprms
- High: Kprhs
Source: MLS PIN. This data may not be complete. We recommend contacting the local school district to confirm school assignments for this home.
Get a cash offer in 3 minutes
Find out how much your home could sell for in as little as 3 minutes with a no-obligation cash offer.
Estimated market value
$722,900
Get a cash offer in 3 minutes
Find out how much your home could sell for in as little as 3 minutes with a no-obligation cash offer.
Estimated market value
$722,900
- Massachusetts
- Norfolk County
- Wrentham
- 02093
- 287 Taunton St
