Skip main navigation
Off market
  • Price Unknown

    287 Textile Way #287301, Fort Mill, SC 29715

    2beds
    1,134sqft
    Apartment
    Built in 2017
    -- sqft lot
    $-- Zestimate®
    $--/sqft
    $1,944 Estimated rent

    Home value

    Not available

    Estimated sales range

    Not available

    $1,944/mo

    Zestimate® history
    Loading
    Loading...

    Owner options

    List your home for rent

    $1,944/mo

    Rent Zestimate®

    Find your next renter with Zillow Rental Manager. Plus, with online applications, you can quickly screen prospective tenants – for free.

    Learn more

    $1,944/mo

    Rent Zestimate®

    Refinance and save

    Refinancing to a lower rate could help reduce your monthly payments and save thousands over the life of the loan.

    See today's rates

    Explore your selling options

    Work with a Zillow partner agent

    Leverage their expertise and Zillow's premium Showcase listings to get your home seen by more buyers.

    Get started

    List with your own agent

    Get your home in front of millions of buyers by listing it on Zillow.

    Learn how to do it

    Sell it yourself

    Take full control of how buyers see your home on Zillow by listing For Sale by Owner (FSBO).

    List your home

    What's special

    Beautiful cabinetryAbove range microwaveCarpet in the bedroomsLvp flooringLaundry room

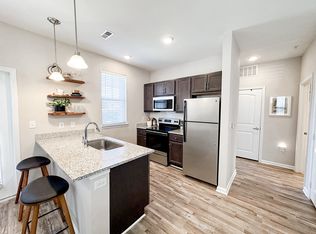
    The Hodden The Hodden is a two-bedroom, two-bathroom floor plan option offered at Kingsley Apartments. The Hodden features:Two large bedrooms with spacious walk-in closets One full bathroom with a tub shower; glass shower in guest bathroom Laundry room Kitchen with granite counter-top Patio/balcony Additional Information: What can I expect when I move into The Hodden? The Hodden is 1134 square feet of spacious South Carolina living. Our modern kitchen is outfitted with state-of-the-art appliances, beautiful cabinetry,, LVP flooring and carpet in the bedrooms. To enhance your stay at Kingsley Apartments, The Hodden is outfitted with large living room for entertaining, large walk-in closets, and a patio to relax on after a long day at work. *May have access to elevators depending on building Are pets allowed? Yes, according to our pet policy, residents can have up to two pets. Breed restrictions apply. What appliances are available upon move in? Dishwasher Washer/Dryer included on select 2nd floor units; hookups on all others, Above range microwave, Fridge, Stove, Range

    This property is not currently displayed as for sale or rent on Zillow. This may be different from what's on other websites or public sources.
    Zillow last checked:

    Listing updated:

    Source: Zillow Rentals

    Facts & features

    Interior

    Bedrooms & bathrooms
    • Bedrooms: 2
    • Bathrooms: 2
    • Full bathrooms: 2
    Heating
    • Electric, Fireplace
    Cooling
    • Air Conditioner
    Appliances
    • Included: Dishwasher, Dryer, Garbage Disposal, Microwave Oven, Range, Refrigerator, Trash Compactor, Washer, Washer/Dryer Hookups
    • Laundry: In Unit
    Features
    • Bar, Ceiling Fan(s), Granite Counters, Storage
    • Flooring: Carpet
    • Has fireplace: Yes
    Interior area
    • Total interior livable area: 1,134 sqft

    Property

    Parking
    • Parking features: Covered, On Street
    • Details: Contact manager
    Features
    • Patio & porch: Covered, Enclosed, Patio
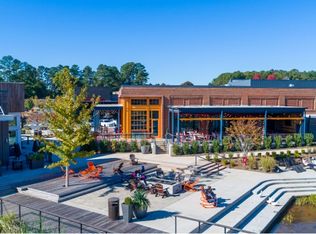
    • Exterior features: 24-Hour Emergency Maintenance, Access To Anne Springs Close Greenway, Balcony, Cardio Room (open 24/7), Designer Appliance Package, Elevators *select Buildings, Expansive 9 Foot Ceilings, Fire Bowl, Fitness On Demand Room (open 24/7), Flex Space In Select Units, Garden, Icemaker, LED Lights, Large Closets, Laundry Facilities (open 24/7), Lighting, Lvt Flooring, Online Maintenance Portal, Online Rent Payment, Outdoor Kitchen, Pantries And Linen Closets, Pet Care Station, Poolside TV, Privacy Locks, Recycling, Short Term Leases Available, Single Bowl Kitchen Sink, Storage, Strength Training Room (open 24/7), Subway Tile Backsplash, Walk To Shops And Restaurants
    • Pool features: Pool
    Lot
    • Features: Garden
    Details
    • Additional structures: Garage(s), Outdoor Kitchen, Storage

    Construction

    Type & style
    • Home type: Apartment
    • Property subtype: Apartment
    Condition
    • Year built: 2017

    Utilities & green energy

    • Utilities for property: Cable Connected

    Community & HOA

    Community
    • Features: Clubhouse, Park, Pool
    • Deposit fee: $500
    • Pet fee: $25 monthly
    • Pet fee: $350 one time
    • Pet fee: $25 monthly
    • Pet fee: $350 one time
    • Pet fee: $25 monthly
    • Pet fee: $350 one time
    HOA
    • Amenities included: Clubhouse, Meeting Room
    Location
    • Region: Fort Mill

    Financial & listing details

    • Date on market: 11/2/2026
    • Date available: 12/15/2026
    • Lease term: Short Term Lease

    Price history

    DateEventPrice
    11/7/2026Listing removed$2,125$2/sqft
    Source: Zillow Rentals Report a problem
    11/3/2026Listed for rent$2,125+9.3%$2/sqft
    Source: Zillow Rentals Report a problem
    8/19/2024Listing removed--
    Source: Zillow Rentals Report a problem
    8/16/2024Listed for rent$1,945-6.3%$2/sqft
    Source: Zillow Rentals Report a problem
    8/6/2024Listing removed--
    Source: Zillow Rentals Report a problem
    8/2/2024Listed for rent$2,075$2/sqft
    Source: Zillow Rentals Report a problem

    Public tax history

    Tax history is unavailable.

    Neighborhood: 29715

    Nearby schools

    GreatSchools rating