Skip main navigation
Off market
  • $573,800

    287 Timber Rock Ln, Ballwin, MO 63011

    4beds
    2,578sqft
    SingleFamily
    Built in 1994
    0.66 Acres Lot
    $573,800 Zestimate®
    $223/sqft
    $3,343 Estimated rent

    Home value

    $573,800

    $545,000 - $602,000

    $3,343/mo

    Zestimate® history
    Loading
    Loading...

    Owner options

    List your home for rent

    $3,343/mo

    Rent Zestimate®

    Find your next renter with Zillow Rental Manager. Plus, with online applications, you can quickly screen prospective tenants – for free.

    Learn more

    $3,343/mo

    Rent Zestimate®

    Refinance and save

    $3,635/mo

    Est. payment

    Refinancing to a lower rate could help reduce your monthly payments and save thousands over the life of the loan.

    See today's rates

    $3,635/mo

    Est. payment

    Explore your selling options

    Work with a Zillow partner agent

    Leverage their expertise and Zillow's premium Showcase listings to get your home seen by more buyers.

    Get started

    List with your own agent

    Get your home in front of millions of buyers by listing it on Zillow.

    Learn how to do it

    Sell it yourself

    Take full control of how buyers see your home on Zillow by listing For Sale by Owner (FSBO).

    List your home

    What's special

    Private deckBeautiful hardwood floors


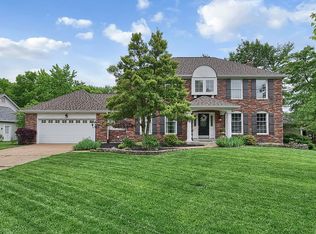
    Outstanding 2 Story with wonderful curb appeal. Beautiful hardwood floors in foyer and all of upstairs. Kitchen completely gutted and redone (2020) and now opens to family room. Guest bathroom updated with new vanity and mirror. There are 9 ft. ceilings on the main level and finished walkout lower level which also has 2 large lookout windows. The kitchen features a convection oven and double ovens, a newer dishwasher, a bay that walks out to the large deck ad opens to very private deck and back yard. The master bedroom has a large sitting room attached which could be made into a 5th bedroom if needed. Large luxury master bath redone (2021) with double sinks, separate shower and tub. There are double sinks in the upstairs hall bath (2020 Reno) too,. Architectural roof, Sure-Flo gutters, fascia - 2015. Newer air conditioner and 25 newer windows. This home also features a 50 gallon hot water heater, vinyl siding, 6 panel doors & much more. This home is at the end of the street - lots of privacy!! We have also redone all of the landscaping in the 5 years we have lived here as well as installed a brand new mailbox and added Stone wall on outer edge of driveway.

    This property is off market, which means it's not currently listed for sale or rent on Zillow. This may be different from what's available on other websites or public sources.
    Facts & features

    Interior

    Bedrooms & bathrooms
    • Bedrooms: 4
    • Bathrooms: 3
    • Full bathrooms: 2
    • 1/2 bathrooms: 1
    Heating
    • Forced air, Gas
    Cooling
    • Central
    Appliances
    • Included: Dishwasher, Dryer, Freezer, Garbage disposal, Microwave, Range / Oven, Refrigerator, Washer
    Features
    • Flooring: Tile, Other, Carpet, Hardwood
    • Basement: Finished
    • Has fireplace: Yes
    Interior area
    • Total interior livable area: 2,578 sqft

    Property

    Parking
    • Total spaces: 2
    • Parking features: Garage - Attached
    Features
    • Exterior features: Vinyl, Brick
    Lot
    • Size: 0.66 Acres
    Details
    • Parcel number: 22U220381

    Construction

    Type & style
    • Home type: SingleFamily
    • Architectural style: Conventional
    Materials
    • Roof: Shake / Shingle
    Condition
    • Year built: 1994

    Community & neighborhood

    Location
    • Region: Ballwin

    HOA & financial

    HOA
    • Has HOA: Yes
    • HOA fee: $20 monthly

    Price history

    DateEventPrice
    8/24/2021Sold--
    Source: MARIS #21049832 Report a problem
    6/29/2021Listed for sale$465,000+43.1%$180/sqft
    Source: Owner Report a problem
    8/4/2016Sold--
    Source: MARIS #16037952 Report a problem
    7/4/2016Pending sale$325,000$126/sqft
    Source: Sellers & Buyers Advantage Report a problem
    6/27/2016Price change$325,000-3.8%$126/sqft
    Source: Sellers & Buyers Advantage Report a problem
    6/13/2016Price change$337,900-3.5%$131/sqft
    Source: Sellers & Buyers Advantage Report a problem
    6/2/2016Listed for sale$350,000$136/sqft
    Source: Sellers & Buyers Advantage Report a problem

    Public tax history

    YearProperty taxesTax assessment
    2025$7,149 +21.4%$104,900 +23.9%
    2024$5,888 +0.1%$84,680
    2023$5,883 +7.9%$84,680 +16.2%
    2022$5,452 +0.7%$72,880
    2021$5,412 +10.1%$72,880 +15.5%
    2020$4,914 +2.5%$63,100
    2019$4,796 $63,100 +9.1%
    2018$4,796 $57,840
    2017$4,796 +2.4%$57,840 +6.4%
    2016$4,682 +2.4%$54,340
    2015$4,573 $54,340 -4.3%
    2014$4,573 -4.7%$56,770
    2013$4,800 $56,770 +13%
    2012-- $50,240
    2011-- $50,240 -12.7%
    2010$4,353 +5.7%$57,570
    2009$4,118 -11.9%$57,570 -13.9%
    2008$4,676 +19.8%$66,880
    2007$3,904 $66,880 +29.2%
    2006$3,904 -0.9%$51,770
    2005$3,939 +8.4%$51,770 +8.2%
    2003$3,632 +0.8%$47,840
    2002$3,604 +16.1%$47,840
    2001$3,105 $47,840

    Find assessor info on the county website

    Neighborhood: 63011

    Nearby schools

    GreatSchools rating
    Schools provided by the listing agent
    • Elementary: Ellisville
    • Middle: Crestview
    • High: Lafayette

    Source: The MLS. This data may not be complete. We recommend contacting the local school district to confirm school assignments for this home.

    Get a cash offer in 3 minutes
    Find out how much your home could sell for in as little as 3 minutes with a no-obligation cash offer.
    Estimated market value
    $573,800
    Get a cash offer in 3 minutes
    Find out how much your home could sell for in as little as 3 minutes with a no-obligation cash offer.
    Estimated market value
    $573,800