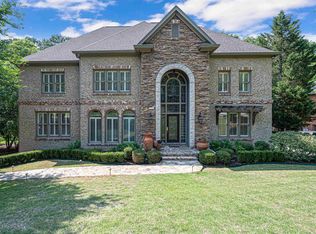
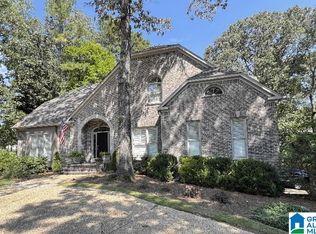
OPEN HOUSE SUNDAY AUGUST 23rd, 1-3PM. Priced below Appraisal, this 6,400+ sqft Designer Home is by far one of the most customized homes in the area. With all the extra bonus spaces, this could be a 7 bedroom house. Professionally decorated and easy to live in, with Master, Laundry room, and 2-car garage all on main level. The spacious kitchen with eat-in area and walk in pantry, has an inviting sunroom with vaulted ceilings connected. Upstairs there are 3 bedrooms with walk-in closets, a secret playroom, and a heated and cooled bonus room ideal for storage/crafting. The finished basement is the ultimate man cave/playroom, with a 100 inch cinema (4K projector, 5.1 surround), office/studio, full bath, and an additional 800 square feet of unfinished storage. Overlooking the private fenced-in backyard is an open deck, which sits on a screened-in patio with hot tub (to stay). Willow Trace also boasts a beautiful neighborhood pool with tennis courts. Agents, please refer to "Agent Notes".
For sale
Price cut: $36K (6/20)
$899,000
287 Trace Ridge Rd, Hoover, AL 35244
4beds
6,556sqft
Single Family Residence
Built in 1995
0.36 Acres Lot
$-- Zestimate®
$137/sqft
$89/mo HOA
What's special
Finished basementOpen deckPrivate fenced-in backyard
- 122 days
- 480
- 18
Zillow last checked:
Listing updated:
Listed by:
Daniel Friday 205-243-2606,
Keller Williams Realty Vestavia
Source: GALMLS,MLS#: 21451482
Facts & features
Interior
Bedrooms & bathrooms
- Bedrooms: 4
- Bathrooms: 5
- Full bathrooms: 4
- 1/2 bathrooms: 1
Rooms
- Room types: Bedroom, Dining Room, Bathroom, Half Bath (ROOM), Kitchen, Master Bathroom, Master Bedroom, Office/Study (ROOM), Play/Rec (ROOM), Sunroom (ROOM)
Primary bedroom
- Level: First
Bedroom 1
- Level: Second
Bedroom 2
- Level: Second
Bedroom 3
- Level: Second
Primary bathroom
- Level: First
Bathroom 1
- Level: First
Bathroom 3
- Level: Basement
Dining room
- Level: First
Kitchen
- Features: Breakfast Bar, Eat-in Kitchen, Pantry
- Level: First
Living room
- Level: First
Basement
- Area: 2632
Office
- Level: First
Heating
- 3+ Systems (HEAT), Central, Electric, Natural Gas, Heat Pump
Cooling
- 3+ Systems (COOL), Central Air, Electric, Ceiling Fan(s)
Appliances
- Included: Gas Cooktop, Dishwasher, Disposal, Ice Maker, Microwave, Electric Oven, Refrigerator, Stainless Steel Appliance(s), 2+ Water Heaters, Gas Water Heater
- Laundry: Electric Dryer Hookup, Sink, Washer Hookup, Main Level, Laundry Room, Laundry (ROOM), Yes
Features
- Multiple Staircases, Recessed Lighting, Textured Walls, High Ceilings, Cathedral/Vaulted, Crown Molding, Smooth Ceilings, Tray Ceiling(s), Linen Closet, Separate Shower, Double Vanity, Shared Bath, Sitting Area in Master, Tub/Shower Combo, Walk-In Closet(s)
- Flooring: Carpet, Hardwood, Tile
- Doors: French Doors
- Windows: Bay Window(s), Double Pane Windows
- Basement: Full,Partially Finished,Block,Daylight
- Attic: Pull Down Stairs,Yes
- Number of fireplaces: 1
- Fireplace features: Marble (FIREPL), Family Room, Gas, Outside
Interior area
- Total interior livable area: 6,556 sqft
- Finished area above ground: 4,760
- Finished area below ground: 1,796
Video & virtual tour
Property
Parking
- Total spaces: 2
- Parking features: Attached, Driveway, Parking (MLVL), Off Street, Garage Faces Side
- Attached garage spaces: 2
- Has uncovered spaces: Yes
Accessibility
- Accessibility features: Support Rails
Features
- Levels: 2+ story
- Patio & porch: Covered, Open (PATIO), Screened, Patio, Open (DECK), Deck
- Exterior features: Lighting, Sprinkler System
- Pool features: In Ground, Fenced, Community
- Has spa: Yes
- Spa features: Bath
- Fencing: Fenced
- Has view: Yes
- View description: None
- Waterfront features: No
Lot
- Size: 0.36 Acres
- Features: Interior Lot, Few Trees, Subdivision
Details
- Parcel number: 3900271000003.062
- Special conditions: N/A
- Other equipment: Home Theater
Construction
Type & style
- Home type: SingleFamily
- Property subtype: Single Family Residence
Materials
- EIFS, HardiPlank Type, Stone
- Foundation: Basement
Condition
- Year built: 1995
Utilities & green energy
- Water: Public
- Utilities for property: Sewer Connected, Underground Utilities
Green energy
- Energy efficient items: Thermostat
Community & HOA
Community
- Features: Clubhouse, Sidewalks, Street Lights, Tennis Court(s), Walking Paths, Curbs
- Security: Security System
- Subdivision: Willow Trace
HOA
- Has HOA: Yes
- Amenities included: Management, Recreation Facilities
- Services included: Maintenance Grounds, Utilities for Comm Areas
- HOA fee: $1,070 annually
Location
- Region: Hoover
Financial & listing details
- Price per square foot: $137/sqft
- Tax assessed value: $783,800
- Annual tax amount: $5,637
- Price range: $899K - $899K
- Date on market: 4/30/2026
- Road surface type: Paved
Estimated market value
Not available
Estimated sales range
Not available
Not available
Price history
| Date | Event | Price |
|---|---|---|
| 6/20/2026 | Price change | $899,000-3.9%$137/sqft |
Source: | ||
| 5/8/2026 | Listed for sale | $935,000+4%$143/sqft |
Source: | ||
| 1/12/2026 | Listing removed | $899,000$137/sqft |
Source: | ||
| 11/18/2025 | Price change | $899,000-3.9%$137/sqft |
Source: | ||
| 8/27/2025 | Price change | $935,000-5.1%$143/sqft |
Source: | ||
| 7/18/2025 | Listed for sale | $985,000+23.9%$150/sqft |
Source: | ||
| 2/8/2023 | Listing removed | -- |
Source: | ||
| 11/17/2022 | Listed for sale | $795,000+44.8%$121/sqft |
Source: | ||
| 12/22/2019 | Listing removed | $549,000$84/sqft |
Source: Keller Williams Realty Vestavia #863377 Report a problem | ||
| 10/8/2019 | Listed for sale | $549,000$84/sqft |
Source: Keller Williams Realty Vestavia #863377 Report a problem | ||
Public tax history
| Year | Property taxes | Tax assessment |
|---|---|---|
| 2025 | $5,637 +5.1% | $78,380 +5% |
| 2024 | $5,366 +2.3% | $74,640 +2.3% |
| 2023 | $5,245 +27.5% | $72,980 +27.1% |
| 2022 | $4,114 +12.5% | $57,400 +12.3% |
| 2021 | $3,657 +3.5% | $51,100 +3.4% |
| 2020 | $3,535 -50.7% | $49,420 |
| 2019 | $7,176 +12.5% | $49,420 -43.8% |
| 2018 | $6,379 | $87,860 |
| 2017 | $6,379 | $87,860 |
| 2016 | $6,379 | $87,860 |
| 2015 | $6,379 -0.5% | $87,860 -7.7% |
| 2014 | $6,411 -5.7% | $95,200 |
| 2013 | $6,797 | $95,200 +1.7% |
| 2012 | $6,797 +92.6% | $93,620 +92.6% |
| 2009 | $3,529 -5.2% | $48,610 -5.2% |
| 2008 | $3,722 +4.1% | $51,270 +4.1% |
| 2007 | $3,575 +3.1% | $49,240 +3.1% |
| 2006 | $3,466 +3.6% | $47,740 +3.6% |
| 2005 | $3,347 +2.9% | $46,100 -48.6% |
| 2004 | $3,253 +4.5% | $89,620 +4.5% |
| 2003 | $3,113 -0.6% | $85,760 +98.7% |
| 2002 | $3,133 | $43,150 |
| 2001 | $3,133 | $43,150 |
Find assessor info on the county website
Monthly payment
Est. payment
Payment breakdown
Explore the cost of this home by adjusting the details. Changes won't be saved.Climate risks
Neighborhood: 35244
Nearby schools
Schools provided by the listing agent
- Elementary: Trace Crossings
- Middle: Bumpus, Robert F
- High: Hoover
Source: GALMLS. This data may not be complete. We recommend contacting the local school district to confirm school assignments for this home.