Skip main navigation
Off market
  • Zestimate®
    $424,500

    287 TRAIL, HOWARD, WI 54303

    3beds
    --sqft
    Single Family Residence
    Built in 2010
    0.38 Acres Lot
    $424,500 Zestimate®
    $--/sqft
    $1,929 Estimated rent

    Home value

    $424,500

    $403,000 - $446,000

    $1,929/mo

    Zestimate® history
    Loading
    Loading...

    Owner options

    List your home for rent

    $1,929/mo

    Rent Zestimate®

    Find your next renter with Zillow Rental Manager. Plus, with online applications, you can quickly screen prospective tenants – for free.

    Learn more

    $1,929/mo

    Rent Zestimate®

    Refinance and save

    $2,894/mo

    Est. payment

    Refinancing to a lower rate could help reduce your monthly payments and save thousands over the life of the loan.

    See today's rates

    $2,894/mo

    Est. payment

    Explore your selling options

    Work with a Zillow partner agent

    Leverage their expertise and Zillow's premium Showcase listings to get your home seen by more buyers.

    Get started

    List with your own agent

    Get your home in front of millions of buyers by listing it on Zillow.

    Learn how to do it

    Sell it yourself

    Take full control of how buyers see your home on Zillow by listing For Sale by Owner (FSBO).

    List your home

    What's special

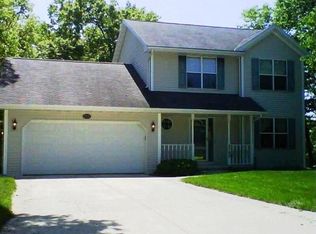
    Very well-kept 3BR/2BA ranch in a popular Howard area offers cathedral ceilings+display alcoves 1st floor laundry. Kitchen features a island w stovetop auto *exhaust and walk in pantry. Dining room's sliding door steps down to a patio w SunSetter Awning backed up to a conservancy. Convenient mud-room w/ lockers laundry room near entry to 4-stall attached garage w Modine heater and Epoxy floors! Lower level is partially framed, stubbed for full bathroom, and boasts a large egress for future finishing. Great curb appeal! Check out all the UNIQUES FEATURES UPDATES listed!

    This property is not currently displayed as for sale or rent on Zillow. This may be different from what's on other websites or public sources.
    Zillow last checked:

    Listing updated:

    Listed by:

    EXP Realty LLC

    Bought with:

    , 94-80381

    EXP Realty LLC

    Source: eXp Realty,MLS#: 50218459

    Facts & features

    Interior

    Bedrooms & bathrooms
    • Bedrooms: 3
    • Bathrooms: 3
    • Full bathrooms: 3
    Primary bedroom
    • Level: Main
    • Dimensions: 15x13
    Bedroom 2
    • Level: Main
    • Dimensions: 12x13
    Bedroom 3
    • Level: Main
    • Dimensions: 12x13
    Dining room
    • Level: Main
    • Dimensions: 12x15
    Kitchen
    • Level: Main
    • Dimensions: 15x9
    Laundry
    • Dimensions: 7x8
    Living room
    • Level: Main
    • Dimensions: 17x20
    Heating
    • Forced Air
    Cooling
    • Central Air
    Appliances
    • Included: Dishwasher, Disposal, Dryer, Refrigerator, Microwave, Range/Oven, Washer
    Features
    • Cable/Satellite Available, High Speed Internet, Pantry, Cathedral/vaulted ceiling, Walk-in closet(s), Wood Floors
    • Basement: Full, Partial Finished, Radon Mitigation System, Sump Pump, Poured Concrete
    • Has fireplace: No
    • Fireplace features: None
    Interior area
    • Total structure area: 1,719
    • Finished area above ground: 1,719
    • Finished area below ground: 0

    Property

    Parking
    • Total spaces: 4
    • Parking features: None, Attached, 4 Car, Heated, Opener Included, Garage Stall Over 26 Feet Deep
    • Attached garage spaces: 4
    Features
    • Patio & porch: Patio
    • Exterior features: Sprinkler System
    Lot
    • Size: 0.38 Acres
    Details
    • Parcel number: VH3079
    • Zoning: Residential

    Construction

    Type & style
    • Home type: SingleFamily
    • Architectural style: Ranch
    • Property subtype: Single Family Residence
    Materials
    • Brick
    Condition
    • New construction: No
    • Year built: 2010
    Details
    • Builder name: Ledgecrest Homes Inc.

    Utilities & green energy

    • Sewer: Public Sewer

    Community & HOA

    HOA
    • Has HOA: No
    Location
    • Region: Green Bay

    Financial & listing details

    • Annual tax amount: $4,109
    • Date on market: 10/2/2026
    • Inclusions: Refrigerator, Stovetop/Oven, Microwave, disposal, SunSetter Awning, 2 backless bar stools, Modine Gas fired heater in garage
    • Exclusions: Sellers Personal Property, TV mounted in Living Room

    Price history

    DateEventPrice
    4/6/2020Sold$305,000
    Source: eXp Realty #97953546 Report a problem

    Public tax history

    Tax history is unavailable.

    Neighborhood: Perkins Park Area

    Nearby schools

    GreatSchools rating
    Sell for more on Zillow
    Get a Zillow Showcase℠ listing at no additional cost and you could sell for .
    $424,500
    2% more
    +$8,490
    With Zillow Showcase(estimated)

    $432,990

    Sell for more on Zillow
    Get a Zillow Showcase℠ listing at no additional cost and you could sell for .
    $424,500
    2% more
    +$8,490
    With Zillow Showcase(estimated)

    $432,990