Stacation at home on the Wildwood Island Riviera. This custom built Elite home with classic brickwork is set back along the Kings River just west of Sherwood Forest Golf Club. Meander up the curved walkway and step up to the glass entry and be prepared to have your jaw drop once you step inside and get a view you'll be remembering and talking about. Before that, let's see what's inside for your living enjoyment. From the foyer you can make a left where you will find an isolated half bath with glass countertop, a walk-in closet pantry and just behind the double doors you'll find a large den, library or game room with vaulted ceiling overlooking the front yard with picturesque windows and arched transoms above. Formal dining room is right off the foyer to the right with it's coffered ceiling that connects to the wet bar with mini fridge. Great room has beamed and knotty pine ceiling over a herringbone design open hearth fireplace with mantle. The room has an open feel concept leading to the kitchen area with an island that has a breakfast bar, sink, dishwasher, pendant lighting and wine refrigerator where trash compactor used to be. Raised octagon ceiling crowns the rest of the kitchen with plenty of cabinets, appliance garage, newer style hood and pot filler above the stove. Decorative raised ceiling above eating area with Bay-like windows. And what kitchen wouldn't be complete without a walk-in pantry?
Sold for $766,000
$766,000
287 Trout Lake Dr, Sanger, CA 93657
3beds
3baths
2,950sqft
Residential, Single Family Residence
Built in 1990
0.61 Acres Lot
$855,300 Zestimate®
$260/sqft
$3,182 Estimated rent
Home value
$855,300
$804,000 - $915,000
$3,182/mo
Zestimate® history
Owner options
List your home for rent
$3,182/mo
Rent Zestimate®
Find your next renter with Zillow Rental Manager. Plus, with online applications, you can quickly screen prospective tenants – for free.
$3,182/mo
Rent Zestimate®
Refinance and save
$4,972/mo
Est. payment
Refinancing to a lower rate could help reduce your monthly payments and save thousands over the life of the loan.
$4,972/mo
Est. payment
Explore your selling options
Work with a Zillow partner agent
Leverage their expertise and Zillow's premium Showcase listings to get your home seen by more buyers.
Get startedList with your own agent
Get your home in front of millions of buyers by listing it on Zillow.
Learn how to do itSell it yourself
Take full control of how buyers see your home on Zillow by listing For Sale by Owner (FSBO).
List your homeWhat's special
Zillow last checked:
Listing updated:
Listed by:
Tom Schlegel DRE #01291015 559-213-9099,
Guarantee Real Estate
Bought with:
Heather Lee, DRE #02020746
Real Broker
Darren S. Wade, DRE #01910957
Real Broker
Source: Fresno MLS,MLS#: 600506Originating MLS: Fresno MLS
Facts & features
Interior
Bedrooms & bathrooms
- Bedrooms: 3
- Bathrooms: 3
Primary bedroom
- Area: 0
- Dimensions: 0 x 0
Bedroom 1
- Area: 0
- Dimensions: 0 x 0
Bedroom 2
- Area: 0
- Dimensions: 0 x 0
Bedroom 3
- Area: 0
- Dimensions: 0 x 0
Bedroom 4
- Area: 0
- Dimensions: 0 x 0
Bathroom
- Features: Tub/Shower, Shower, Tub
Dining room
- Features: Formal
- Area: 0
- Dimensions: 0 x 0
Family room
- Area: 0
- Dimensions: 0 x 0
Kitchen
- Features: Eat-in Kitchen, Breakfast Bar, Pantry
- Area: 0
- Dimensions: 0 x 0
Living room
- Area: 0
- Dimensions: 0 x 0
Basement
- Area: 0
Heating
- Has Heating (Unspecified Type)
Cooling
- 13+ SEER A/C, Central Air
Appliances
- Included: F/S Range/Oven, Electric Appliances, Disposal, Dishwasher, Wine Refrigerator
- Laundry: Inside, Utility Room, Electric Dryer Hookup
Features
- Isolated Bedroom, Isolated Bathroom, Built-in Features, Bar, Great Room, Office, Family Room, Den/Study, Game Room
- Flooring: Carpet, Laminate, Tile, Hardwood
- Windows: Double Pane Windows
- Number of fireplaces: 2
- Fireplace features: Masonry
Interior area
- Total structure area: 2,950
- Total interior livable area: 2,950 sqft
Property
Parking
- Parking features: Garage - Attached, Open
- Has attached garage: Yes
- Has uncovered spaces: Yes
Features
- Levels: One
- Stories: 1
- Patio & porch: Covered, Uncovered, Concrete, Deck, Stone
- Fencing: Fenced
- Has view: Yes
- On waterfront: Yes
- Waterfront features: Waterfront
Lot
- Size: 0.61 Acres
- Dimensions: 90 x 294
- Features: Rural, Sprinklers In Front, Sprinklers In Rear, Sprinklers Auto, Mature Landscape, Garden, Drip System
Details
- Additional structures: Other
- Parcel number: 333371013
- Zoning: SFR
- Other equipment: Satellite Dish
Construction
Type & style
- Home type: SingleFamily
- Architectural style: Contemporary
- Property subtype: Residential, Single Family Residence
Materials
- Stucco, Brick
- Foundation: Wood Subfloor
- Roof: Composition
Condition
- Year built: 1990
Details
- Builder name: Wildwood Island
Utilities & green energy
- Sewer: Septic Tank
- Water: Shared Well
- Utilities for property: Public Utilities
Community & HOA
Community
- Security: Security System
Location
- Region: Sanger
Financial & listing details
- Price per square foot: $260/sqft
- Date on market: 8/22/2023
- Cumulative days on market: 31 days
- Listing agreement: Exclusive Right To Sell
Price history
| Date | Event | Price |
|---|---|---|
| 10/23/2023 | Sold | $766,000-3.6%$260/sqft |
Source: Fresno MLS #600506 Report a problem | ||
| 9/22/2023 | Pending sale | $795,000$269/sqft |
Source: Fresno MLS #600506 Report a problem | ||
| 8/18/2023 | Listed for sale | $795,000$269/sqft |
Source:  CRMLS #SC23154461 Report a problem CRMLS #SC23154461 Report a problem | ||
Public tax history
Tax history is unavailable.
Neighborhood: 93657
Nearby homes
- $847,3003 bd2 ba1.4k sqft397 N Trout Lake Dr, Sanger, CA 93657Off Market
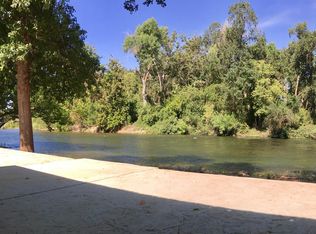
- $473,8002 bd2 ba1.4k sqft397 Trout Lake Dr, Sanger, CA 93657Off Market
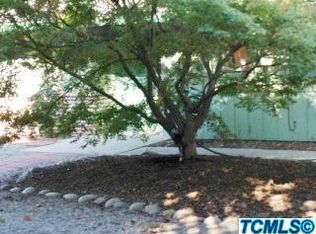
- $701,5004 bd3 ba2.8k sqft421 N Trout Lake Dr, Sanger, CA 93657Off Market
- $513,5003 bd1 ba2.3k sqft375 N Trout Lake Dr, Sanger, CA 93657Off Market
- $644,7003 bd2 ba2.2k sqft388 N Trout Lake Dr, Sanger, CA 93657Off Market
- $650,0003 bd1 ba2.1k sqft402 N Trout Lake Dr, Sanger, CA 93657Sold
- $634,2004 bd2 ba2.5k sqft437 N Trout Lake Dr, Sanger, CA 93657Off Market
- $585,1003 bd3 ba1.9k sqft370 N Trout Lake Dr, Sanger, CA 93657Off Market
Nearby schools
GreatSchools rating
- 8/10Fairmont Elementary SchoolGrades: K-8Distance: 6.4 mi
- 8/10Sanger High SchoolGrades: 9-12Distance: 6.9 mi
Schools provided by the listing agent
- Elementary: Centerville
- Middle: Washington Academic
- High: Sanger
Source: Fresno MLS. This data may not be complete. We recommend contacting the local school district to confirm school assignments for this home.
Get a cash offer in 3 minutes
Find out how much your home could sell for in as little as 3 minutes with a no-obligation cash offer.
Estimated market value
$855,300
Get a cash offer in 3 minutes
Find out how much your home could sell for in as little as 3 minutes with a no-obligation cash offer.
Estimated market value
$855,300
- California
- Fresno County
- Sanger
- 93657
- 287 Trout Lake Dr
Nearby cities
Nearby zip codes
Other Sanger Topics
