First Time on the Market!
Welcome to Vista Walk, a beautifully designed townhome community by Olson Homes, offering modern, energy-efficient living in the heart of La Habra. This stunning home features 3 bedrooms, 2.5 baths, and 1,471 sq. ft. of thoughtfully designed living space, complete with a side-by-side two-car garage for added convenience.
The kitchen and bathrooms boast builder-upgraded quartz countertops, stainless steel appliances, and stylish cabinetry, blending elegance with functionality. The primary suite features a spacious walk-in closet, creating a private retreat for relaxation. Designed for modern living, this home includes smart home technology, energy-efficient systems, and eco-friendly features, with leased solar for added sustainability.
Ideally situated just minutes from major shopping centers, grocery stores, county parks, and more, Vista Walk offers the perfect blend of comfort, convenience, and community.
Don’t miss this rare opportunity—schedule a tour today!
Sold for $815,000
Listed by: Premier Realty • Jin Hong • Contact: 714-336-5222
Bought with: Newcastle Realty, Inc.
$815,000
287 Vista Dr #72, La Habra, CA 90631
3beds
1,471sqft
Townhouse
Built in 2024
-- sqft lot
$826,500 Zestimate®
$554/sqft
$3,999 Estimated rent
Home value
$826,500
$760,000 - $901,000
$3,999/mo
Zestimate® history
Owner options
List your home for rent
$3,999/mo
Rent Zestimate®
Find your next renter with Zillow Rental Manager. Plus, with online applications, you can quickly screen prospective tenants – for free.
$3,999/mo
Rent Zestimate®
Refinance and save
$5,448/mo
Est. payment
Refinancing to a lower rate could help reduce your monthly payments and save thousands over the life of the loan.
$5,448/mo
Est. payment
Explore your selling options
Work with a Zillow partner agent
Leverage their expertise and Zillow's premium Showcase listings to get your home seen by more buyers.
Get startedList with your own agent
Get your home in front of millions of buyers by listing it on Zillow.
Learn how to do itSell it yourself
Take full control of how buyers see your home on Zillow by listing For Sale by Owner (FSBO).
List your homeWhat's special
Side-by-side two-car garageStylish cabinetrySpacious walk-in closetBuilder-upgraded quartz countertopsStainless steel appliances
Zillow last checked:
Listing updated:
Listed by:
Jin Hong DRE #01493237 714-336-5222,
Premier Realty
Bought with:
Junyeong Kim, DRE #02177453
Newcastle Realty, Inc.
Source: CRMLS,MLS#: PW25021910 Originating MLS: California Regional MLS
Originating MLS: California Regional MLSFacts & features
Interior
Bedrooms & bathrooms
- Bedrooms: 3
- Bathrooms: 3
- Full bathrooms: 2
- 1/2 bathrooms: 1
Rooms
- Room types: Bedroom, Living Room, Primary Bathroom, Primary Bedroom, Other
Primary bedroom
- Features: Primary Suite
Bedroom
- Features: All Bedrooms Up
Bathroom
- Features: Bathroom Exhaust Fan, Bathtub, Quartz Counters, Remodeled, Separate Shower, Tub Shower, Upgraded
Kitchen
- Features: Kitchen Island, Quartz Counters, Remodeled, Self-closing Cabinet Doors, Self-closing Drawers, Updated Kitchen
Other
- Features: Walk-In Closet(s)
Heating
- Central, Forced Air
Cooling
- Central Air
Appliances
- Included: Dishwasher, Disposal, Gas Range, Microwave, Tankless Water Heater
- Laundry: Washer Hookup, Electric Dryer Hookup, Gas Dryer Hookup, Inside, Upper Level
Features
- Quartz Counters, Recessed Lighting, All Bedrooms Up, Primary Suite, Walk-In Closet(s)
- Flooring: Carpet
- Windows: Double Pane Windows, ENERGY STAR Qualified Windows
- Has fireplace: No
- Fireplace features: None
- Common walls with other units/homes: 2+ Common Walls
Interior area
- Total interior livable area: 1,471 sqft
Property
Parking
- Total spaces: 2
- Parking features: Garage, Side By Side
- Attached garage spaces: 2
Features
- Levels: Three Or More
- Stories: 3
- Entry location: 1
- Pool features: None
- Spa features: None
- Has view: Yes
- View description: None
Details
- Special conditions: Standard
Construction
Type & style
- Home type: Townhouse
- Property subtype: Townhouse
- Attached to another structure: Yes
Materials
- Roof: Tile
Condition
- Updated/Remodeled,Turnkey
- New construction: Yes
- Year built: 2024
Utilities & green energy
- Electric: Photovoltaics Third-Party Owned, 220 Volts
- Sewer: Public Sewer
- Utilities for property: Electricity Connected, Natural Gas Connected, Sewer Connected, Water Connected
Community & HOA
Community
- Features: Street Lights, Gated
- Security: Gated Community
- Subdivision: Vista Walk
HOA
- Has HOA: Yes
- Amenities included: Outdoor Cooking Area, Barbecue, Picnic Area
- HOA fee: $363 monthly
- HOA name: Vista Walk
- HOA phone: 714-285-2626
Location
- Region: La Habra
Financial & listing details
- Price per square foot: $554/sqft
- Date on market: 1/30/2025
- Cumulative days on market: 5 days
- Listing terms: Cash,Conventional,Submit
Price history
| Date | Event | Price |
|---|---|---|
| 2/27/2025 | Sold | $815,000$554/sqft |
Source:  CRMLS #PW25021910 Report a problem CRMLS #PW25021910 Report a problem | ||
Public tax history
Tax history is unavailable.
Neighborhood: 90631
Nearby homes
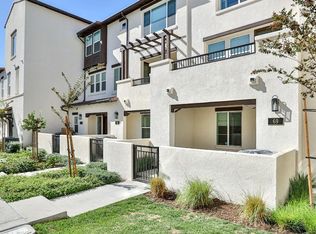
- $949,0003 bd4 ba1.6k sqft287 Vista Dr #69, La Habra, CA 90631Sold
- $734,9003 bd3 ba1.4k sqft277 Vista Rd #46, La Habra, CA 90631Off Market

- $700,0002 bd2 ba1.2k sqft277 Vista Dr, La Habra, CA 90631Sold
- $748,0003 bd2 ba1.3k sqft277 Vista Dr, La Habra, CA 90631Sold
- $890,0003 bd3 ba1.6k sqft277 Vista Dr, La Habra, CA 90631Sold
- $820,0003 bd3 ba1.6k sqft277 Vista Dr, La Habra, CA 90631Sold
- $744,0003 bd2 ba1.3k sqft277 Vista Dr, La Habra, CA 90631Sold
- $706,5002 bd2 ba1.2k sqft277 Vista Dr, La Habra, CA 90631Sold
Nearby schools
GreatSchools rating
- 5/10Las Lomas Elementary SchoolGrades: K-5Distance: 0.2 mi
- 3/10Imperial Middle SchoolGrades: 6-8Distance: 0.4 mi
- 8/10La Habra High SchoolGrades: 9-12Distance: 1.3 mi
Get a cash offer in 3 minutes
Find out how much your home could sell for in as little as 3 minutes with a no-obligation cash offer.
Estimated market value
$826,500
Get a cash offer in 3 minutes
Find out how much your home could sell for in as little as 3 minutes with a no-obligation cash offer.
Estimated market value
$826,500
- California
- Orange County
- La Habra
- 90631
- 287 Vista Dr Unit 72
Nearby cities
Nearby zip codes
Other La Habra Topics
