Skip main navigation
Closed
  • $380,000

    287 W College St, Oberlin, OH 44074

    7beds
    4,744sqft
    Single Family Residence
    Built in 1910
    0.26 Acres Lot
    $448,600 Zestimate®
    $80/sqft
    $3,035 Estimated rent

    Home value

    $448,600

    $417,000 - $484,000

    $3,035/mo

    Zestimate® history
    Loading
    Loading...

    Owner options

    List your home for rent

    $3,035/mo

    Rent Zestimate®

    Find your next renter with Zillow Rental Manager. Plus, with online applications, you can quickly screen prospective tenants – for free.

    Learn more

    $3,035/mo

    Rent Zestimate®

    Refinance and save

    $2,449/mo

    Est. payment

    Refinancing to a lower rate could help reduce your monthly payments and save thousands over the life of the loan.

    See today's rates

    $2,449/mo

    Est. payment

    Explore your selling options

    Work with a Zillow partner agent

    Leverage their expertise and Zillow's premium Showcase listings to get your home seen by more buyers.

    Get started

    List with your own agent

    Get your home in front of millions of buyers by listing it on Zillow.

    Learn how to do it

    Sell it yourself

    Take full control of how buyers see your home on Zillow by listing For Sale by Owner (FSBO).

    List your home

    What's special

    Herb gardenBack deckBeautiful century homeFlex roomsLarge windowsWater tankDowntown shops
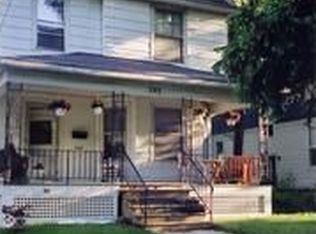
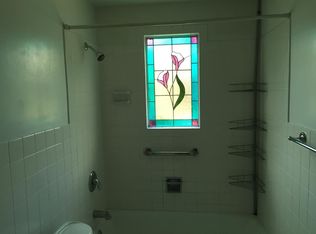
    Beautiful Century home in highly sought after location in Oberlin. Lots of character throughout the house, beautiful hardwood floors, overhead skylights for natural light, wood burning fireplace, pocket doors, a dedicated library and lots more. Make your way to the kitchen which is a Chefs Dream- Two ovens, 6 burner range and oversize exhaust hood. Plenty of counter space and storage for your cooking and baking needs. An eat in kitchen space as well with shelving for your cookbooks and a wood burner with large windows overlooking the beautiful backyard with a pizza/bread baking house. The family room has skylight windows and a wall of windows and doors leading to the back deck with an herb garden. First floor laundry for ease. Make your way to the second floor where there are three bedrooms, a full bath with custom made cabinetry, and an office. Walk up to the third floor and you will find three additional bedrooms or flex rooms/offices that are outfitted with beds and dressers that will stay with the home and another full bathroom. Outside you will find the amazing Oversized 2 car garage with nature stone floor, heating, and custom cabinets for storage. Newer Driveway, furnace, water tank and AC and new electric and sump pump. Short distance to Tappan Square, downtown shops and the college. Set up a showing today!

    Zillow last checked:

    Listing updated:

    Listed by:

    Thomas Kelly tomkelly@kw.com216-356-1427,

    Keller Williams Citywide

    Bought with:

    Kevin Ramsammy, 2019006317

    EXP Realty, LLC.

    Source: MLS Now,MLS#: 4505034MLS LogoOriginating MLS: Akron Cleveland Association of REALTORS

    Facts & features

    Interior

    Bedrooms & bathrooms
    • Bedrooms: 7
    • Bathrooms: 3
    • Full bathrooms: 2
    • 1/2 bathrooms: 1
    • Main level bathrooms: 1
    Primary bedroom
    • Description: Flooring: Wood
    • Level: Second
    • Dimensions: 16.00 x 13.00
    Bedroom
    • Description: Flooring: Wood
    • Level: Third
    • Dimensions: 15.00 x 14.00
    Bedroom
    • Description: Flooring: Wood
    • Level: Second
    • Dimensions: 16.00 x 13.00
    Bedroom
    • Description: Flooring: Wood
    • Level: Second
    • Dimensions: 13.00 x 14.00
    Bedroom
    • Description: Flooring: Wood
    • Level: Second
    • Dimensions: 10.00 x 11.00
    Bathroom
    • Level: Second
    Bathroom
    • Level: Third
    Dining room
    • Description: Flooring: Wood
    • Level: First
    • Dimensions: 15.00 x 16.00
    Eat in kitchen
    • Description: Flooring: Ceramic Tile
    • Features: Fireplace
    • Level: First
    • Dimensions: 23.00 x 19.00
    Family room
    • Description: Flooring: Wood
    • Level: First
    • Dimensions: 12.00 x 18.00
    Library
    • Description: Flooring: Wood
    • Level: First
    • Dimensions: 12.00 x 8.00
    Living room
    • Description: Flooring: Wood
    • Features: Fireplace
    • Level: First
    • Dimensions: 15.00 x 17.00
    Heating
    • Forced Air, Gas
    Cooling
    • Central Air, Heat Pump
    Appliances
    • Included: Dryer, Dishwasher, Microwave, Range, Refrigerator, Washer
    Features
    • Basement: Full,Unfinished
    • Number of fireplaces: 2
    Interior area
    • Total structure area: 4,744
    • Total interior livable area: 4,744 sqft
    • Finished area above ground: 3,624
    • Finished area below ground: 1,120

    Property

    Parking
    • Total spaces: 2
    • Parking features: Drain, Detached, Electricity, Garage, Garage Door Opener, Heated Garage, Paved
    • Garage spaces: 2
    Accessibility
    • Accessibility features: None
    Features
    • Levels: Three Or More
    • Stories: 3
    • Patio & porch: Deck, Porch
    • Fencing: Full,Wood
    Lot
    • Size: 0.26 Acres
    • Dimensions: 63 x 199
    Details
    • Parcel number: 0900085102002

    Construction

    Type & style
    • Home type: SingleFamily
    • Architectural style: Colonial
    • Property subtype: Single Family Residence
    Materials
    • Vinyl Siding, Wood Siding
    • Roof: Asphalt,Fiberglass
    Condition
    • Year built: 1910

    Utilities & green energy

    • Sewer: Public Sewer
    • Water: Public

    Community & HOA

    Community
    • Subdivision: Russia
    HOA
    • Has HOA: No
    Location
    • Region: Oberlin

    Financial & listing details

    • Price per square foot: $80/sqft
    • Tax assessed value: $320,690
    • Annual tax amount: $5,182
    • Date on market: 5/15/2024
    • Cumulative days on market: 122 days
    • Listing terms: Cash,Conventional,FHA,VA Loan

    Price history

    DateEventPrice
    5/14/2024Sold$380,000-2.5%$80/sqft
    Source: MLS Now #4505034 Report a problem
    3/6/2024Contingent$389,900$82/sqft
    Source: MLS Now #4505034 Report a problem
    2/21/2024Price change$389,900-2.5%$82/sqft
    Source: MLS Now #4505034 Report a problem
    11/17/2023Listed for sale$399,900$84/sqft
    Source: MLS Now #4505034 Report a problem
    9/19/2023Listing removed--
    Source: MLS Now #4483511 Report a problem
    8/18/2023Listed for sale$399,900-3.6%$84/sqft
    Source: MLS Now #4483511 Report a problem
    8/12/2023Listing removed--
    Source: MLS Now #4458252 Report a problem
    7/6/2023Price change$415,000-3.5%$87/sqft
    Source: MLS Now #4458252 Report a problem
    5/12/2023Listed for sale$429,900$91/sqft
    Source: MLS Now #4458252 Report a problem
    5/3/2023Listing removed--
    Source: MLS Now #4435667 Report a problem
    11/9/2022Price change$429,9000%$91/sqft
    Source: MLS Now #4420834 Report a problem
    9/24/2022Listed for sale$430,000+7.5%$91/sqft
    Source: Owner Report a problem
    3/2/2022Sold$400,000-5.9%$84/sqft
    Source: MLS Now #4340878 Report a problem
    1/12/2022Pending sale$425,000$90/sqft
    Source: MLS Now #4340878 Report a problem
    12/31/2021Listed for sale$425,000$90/sqft
    Source: MLS Now #4340878 Report a problem

    Public tax history

    YearProperty taxesTax assessment
    2024$5,499 +3.3%$112,240 +14.7%
    2023$5,325 +2.8%$97,830
    2022$5,182 +0.2%$97,830
    2021$5,174 +10.9%$97,830 +18.1%
    2020$4,664 +1.1%$82,840
    2019$4,614 -0.7%$82,840
    2018$4,648 +12.4%$82,840 +10%
    2017$4,134 -1%$75,320
    2016$4,175 +9.5%$75,320 +9.7%
    2015$3,812 +3.4%$68,690 +6%
    2014$3,686 +1.7%$64,800
    2013$3,622 +2.1%$64,800
    2012$3,550 $64,800
    2011-- --
    2010-- --
    2009-- --
    2008$3,244 -7.9%--
    2007$3,521 +1.9%--
    2006$3,455 +5.7%--
    2005$3,267 +13.3%--
    2004$2,884 +0.8%--
    2003$2,862 +9.7%--
    2002$2,610 -1.2%--
    2001$2,642 +17.4%--
    2000$2,249 --
    Find assessor info on the county website

    Neighborhood: 44074

    Nearby schools

    GreatSchools rating
    Schools provided by the listing agent
    • District: Oberlin CSD - 4712

    Source: MLS Now. This data may not be complete. We recommend contacting the local school district to confirm school assignments for this home.

    Get a cash offer in 3 minutes
    Find out how much your home could sell for in as little as 3 minutes with a no-obligation cash offer.
    Estimated market value
    $448,600
    Get a cash offer in 3 minutes
    Find out how much your home could sell for in as little as 3 minutes with a no-obligation cash offer.
    Estimated market value
    $448,600