Owner-Agent; Adorable home! Step inside to find inviting laminate flooring throughout the home. Open concept living room flows right into the kitchen and dining area, perfect for hosting. Check out the granite island with a sink. The kitchen boasts self closing custom cabinets and quartz also. The primary bedroom enjoys its own sanctuary away from the other 2 bedrooms with a bathroom suiter that has 2 sinks on quartz countertops and a walk in closet. Estimated completion is mid-December. Fence, sod, and sprinklers included in the front and back yard. 2-10 warranty plus seller's incentive - anyway you want it!
Sold
Price Unknown
287 Waterloo Dr, Abilene, TX 79602
3beds
1,269sqft
Single Family Residence
Built in 2025
6,141 Square Feet Lot
$254,500 Zestimate®
$--/sqft
$2,604 Estimated rent
Home value
$254,500
$237,000 - $272,000
$2,604/mo
Zestimate® history
Owner options
List your home for rent
$2,604/mo
Rent Zestimate®
Find your next renter with Zillow Rental Manager. Plus, with online applications, you can quickly screen prospective tenants – for free.
$2,604/mo
Rent Zestimate®
Refinance and save
Refinancing to a lower rate could help reduce your monthly payments and save thousands over the life of the loan.
Explore your selling options
Work with a Zillow partner agent
Leverage their expertise and Zillow's premium Showcase listings to get your home seen by more buyers.
Get startedList with your own agent
Get your home in front of millions of buyers by listing it on Zillow.
Learn how to do itSell it yourself
Take full control of how buyers see your home on Zillow by listing For Sale by Owner (FSBO).
List your homeWhat's special
Laminate flooringGranite countertopsSelf closing custom cabinets
Zillow last checked:
Listing updated:
Listed by:
Sharla Wallace 0631333 325-695-8000,
Better Homes & Gardens Real Estate Senter, REALTORS 325-695-8000
Bought with:
Jonathan Jones
KW SYNERGY*
Source: NTREIS,MLS#: 21102945
Facts & features
Interior
Bedrooms & bathrooms
- Bedrooms: 3
- Bathrooms: 2
- Full bathrooms: 2
Primary bedroom
- Features: Dual Sinks, Separate Shower, Walk-In Closet(s)
- Level: First
- Dimensions: 13 x 11
Bedroom
- Level: First
- Dimensions: 0 x 0
Bedroom
- Level: First
- Dimensions: 0 x 0
Dining room
- Level: First
- Dimensions: 0 x 0
Other
- Level: First
- Dimensions: 0 x 0
Other
- Level: First
- Dimensions: 0 x 0
Kitchen
- Level: First
- Dimensions: 11 x 9
Living room
- Level: First
- Dimensions: 17 x 15
Heating
- Central, Electric, ENERGY STAR Qualified Equipment, Heat Pump
Cooling
- Central Air, Ceiling Fan(s), Electric, Heat Pump, Roof Turbine(s)
Appliances
- Included: Dishwasher, Electric Range, Disposal
- Laundry: Washer Hookup, Electric Dryer Hookup, Laundry in Utility Room
Features
- Decorative/Designer Lighting Fixtures, Eat-in Kitchen, Granite Counters, High Speed Internet, Kitchen Island, Pantry, Cable TV, Walk-In Closet(s)
- Flooring: Laminate
- Has basement: No
- Has fireplace: No
Interior area
- Total interior livable area: 1,269 sqft
Property
Parking
- Total spaces: 2
- Parking features: Concrete, Door-Single, Garage Faces Front, Garage, Garage Door Opener
- Attached garage spaces: 2
Features
- Levels: One
- Stories: 1
- Patio & porch: Rear Porch, Front Porch, Covered
- Exterior features: Lighting
- Pool features: None
- Fencing: Wood
Lot
- Size: 6,141 Square Feet
- Dimensions: 50 x 122
- Features: Cleared, Interior Lot
- Residential vegetation: Cleared
Details
- Parcel number: 1094955
Construction
Type & style
- Home type: SingleFamily
- Architectural style: Traditional,Detached
- Property subtype: Single Family Residence
Materials
- Brick, Concrete, Wood Siding
- Foundation: Slab
- Roof: Composition
Condition
- New construction: Yes
- Year built: 2025
Utilities & green energy
- Sewer: Public Sewer
- Water: Public
- Utilities for property: Electricity Available, Sewer Available, Separate Meters, Water Available, Cable Available
Green energy
- Energy efficient items: HVAC, Insulation, Rain/Freeze Sensors
- Indoor air quality: Ventilation
- Water conservation: Low-Flow Fixtures
Community & HOA
Community
- Features: Community Mailbox, Curbs, Sidewalks
- Security: Carbon Monoxide Detector(s), Smoke Detector(s)
- Subdivision: Cimarron Meadows Add
HOA
- Has HOA: No
Location
- Region: Abilene
Financial & listing details
- Date on market: 11/3/2025
- Cumulative days on market: 5 days
- Listing terms: Cash,Conventional,FHA,VA Loan
- Electric utility on property: Yes
- Road surface type: Asphalt
Price history
| Date | Event | Price |
|---|---|---|
| 12/19/2025 | Sold | -- |
Source: NTREIS #21102945 Report a problem | ||
| 11/10/2025 | Pending sale | $237,900$187/sqft |
Source: NTREIS #21102945 Report a problem | ||
| 11/3/2025 | Listed for sale | $237,900$187/sqft |
Source: NTREIS #21102945 Report a problem | ||
Public tax history
Tax history is unavailable.
Neighborhood: Lytle
Nearby homes
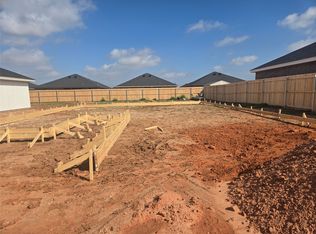
- $246,0003 bd2 ba1.2k sqft274 Waterloo Dr, Abilene, TX 79602Pending
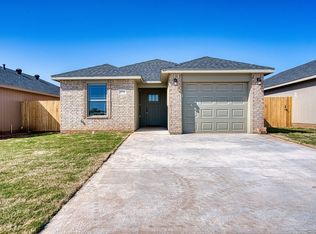
- $--3 bd2 ba1.1k sqft272 Tombstone Rd, Abilene, TX 79602Sold
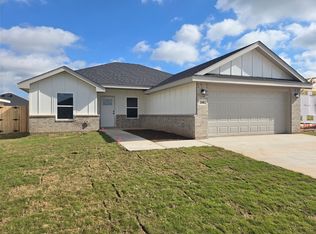
- $--3 bd2 ba1.2k sqft268 Waterloo Dr, Abilene, TX 79602Sold
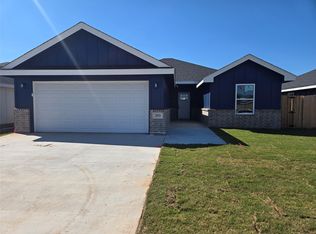
- $--3 bd2 ba1.2k sqft293 Waterloo Dr, Abilene, TX 79602Sold
- $--3 bd2 ba1.2k sqft167 Tombstone Rd, Abilene, TX 79602Sold
- $--3 bd2 ba1.1k sqft296 Tombstone Rd, Abilene, TX 79602Sold
- $--3 bd2 ba1.1k sqft268 Tombstone Rd, Abilene, TX 79602Sold
- $--3 bd2 ba1.2k sqft299 Waterloo Dr, Abilene, TX 79602Sold
Nearby schools
GreatSchools rating
- 3/10Bowie Elementary SchoolGrades: K-5Distance: 1.3 mi
- 3/10Madison Middle SchoolGrades: 6-8Distance: 2.4 mi
- 5/10Cooper High SchoolGrades: 9-12Distance: 2.1 mi
Schools provided by the listing agent
- Elementary: Bowie
- Middle: Madison
- High: Cooper
- District: Abilene ISD
Source: NTREIS. This data may not be complete. We recommend contacting the local school district to confirm school assignments for this home.
- Texas
- Taylor County
- Abilene
- 79602
- Lytle
- 287 Waterloo Dr
Nearby cities
Nearby neighborhoods
Nearby zip codes
Other Abilene Topics
