Skip main navigation
Sold for $2,375,000
  • $2,375,000

    287 Waterstone Dr, West Union, SC 29696

    5beds
    4,746sqft
    Single Family Residence
    Built in 2008
    -- sqft lot
    $2,419,300 Zestimate®
    $500/sqft
    $4,646 Estimated rent

    Home value

    $2,419,300

    $2.15M - $2.71M

    $4,646/mo

    Zestimate® history
    Loading
    Loading...

    Owner options

    List your home for rent

    $4,646/mo

    Rent Zestimate®

    Find your next renter with Zillow Rental Manager. Plus, with online applications, you can quickly screen prospective tenants – for free.

    Learn more

    $4,646/mo

    Rent Zestimate®

    Refinance and save

    $14,735/mo

    Est. payment

    Refinancing to a lower rate could help reduce your monthly payments and save thousands over the life of the loan.

    See today's rates

    $14,735/mo

    Est. payment

    Explore your selling options

    Work with a Zillow partner agent

    Leverage their expertise and Zillow's premium Showcase listings to get your home seen by more buyers.

    Get started

    List with your own agent

    Get your home in front of millions of buyers by listing it on Zillow.

    Learn how to do it

    Sell it yourself

    Take full control of how buyers see your home on Zillow by listing For Sale by Owner (FSBO).

    List your home

    What's special

    Outdoor fireplacePatio furnitureGas cooktop with downdraftCovered dockKeowee lakefront lotsLake toysDart board
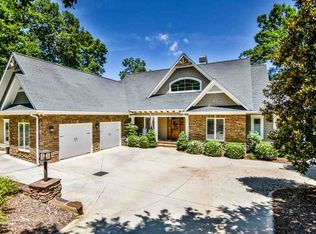
    Sitting on two pristine Keowee lakefront lots, this elegant residence with covered dock is designed for both refined living and effortless entertaining. Being offered fully furnished and completely move in ready, step inside and enjoy lakeside living in this luxury 5 bedroom, 3.5 bath home. This one owner home has only been lightly used for weekends and personal vacations. Immediately when entering, you'll find the expansive windows and high ceilings blend natural light with sophisticated finishes. Architectural elegance and superior craftsmanship are highlighted by a coffered dining room ceiling, extensive moldings, real hardwood and tile floors, ceramic log fireplace with built ins, and an open floor plan lending ease throughout the main level. Both upper and lower levels provide porches enclosed with EZE-Breeze windows for year-round enjoyment of sunset dinners and morning coffee. The kitchen has newer appliances, Cambria engineered quartz countertops, cherry custom cabinets with slate backsplash, gas cooktop with downdraft, convection wall oven, and pantry. It is fully supplied as the owners are leaving all cookware, dinnerware, small appliances, and more. The primary suite is a retreat of its own with a handcrafted octagonal tray ceiling, jetted tub, walk-in shower, large custom closet from Carolina Closet, and spacious vanities covered in quartz countertops. Off the primary, there is a generous laundry room with a full sized washer, dryer, sink and second refrigerator. Each additional bedroom on the main offers generous space and elegant design, ideal for hosting family and guests. Moving to the lower level, you'll find a wet bar complete with ice maker, bar refrigerator and quartz counters that correlate with the earthy slate floor tiles. To accompany the wet bar, there is a 140-bottle capacity Eurocave wine cellar. This level also offers additional entertaining with a Brunswick billards table, dart board and a second fireplace with custom built-ins. A thoughtfully designed, floor to ceiling storage room provides a combination of closed cabinetry and open shelves that is tailored to maximize space and functionality. Storage is further extended with a room perfect for accommodating lake toys, patio furniture, grilling supplies and more. On this level, you'll also find two more bedrooms and a formal office space. Either of these could be used as a fitness or bunk room. Outdoor living takes full advantage of both lakefront lots with a golf cart trail covered in stone pavers beginning at the three-car garage. The trail meanders meticulously through rich landscaping blended with natural stones creating space where nothing beats nature itself. In addition to the cart path to your full-sized Brazilian hardwood dock and rip rapped shoreline, there is a matching footpath with landscape lighting leading from the lower level's stone patio and uniquely crafted outdoor fireplace. Also noteworthy are the whole house SONOS sound system, an intercom system, burglar and fire alarms, high speed fiber internet, golf cart, and newer HVACs. Waterstone subdivision is conveniently located near a variety of grocery stores, shopping centers, boutiques and restaurants where everyday essentials and local favorites are only minutes away. Whether it's a weekend getaway, or your full time residence, this home embodies the best of luxury lakefront living--timeless beauty, privacy and custom design.

    Zillow last checked:

    Listing updated:

    Listed by:

    Marsha Burrell 864-723-2597,

    Howard Hanna Allen Tate - Lake Keowee Seneca

    Bought with:

    Gregory Coutu, 45219

    Howard Hanna Allen Tate - Lake Keowee Seneca

    Source: WUMLS,MLS#: 20294268MLS LogoOriginating MLS: Western Upstate Association of Realtors

    Facts & features

    Interior

    Bedrooms & bathrooms
    • Bedrooms: 5
    • Bathrooms: 4
    • Full bathrooms: 3
    • 1/2 bathrooms: 1
    • Main level bathrooms: 2
    • Main level bedrooms: 3
    Heating
    • Central, Electric, Heat Pump
    Cooling
    • Central Air, Electric, Forced Air, Heat Pump
    Appliances
    • Included: Built-In Oven, Convection Oven, Cooktop, Down Draft, Dryer, Dishwasher, Electric Water Heater, Gas Cooktop, Disposal, Ice Maker, Refrigerator, Wine Cooler, Washer
    • Laundry: Washer Hookup, Electric Dryer Hookup, Sink
    Features
    • Wet Bar, Bookcases, Built-in Features, Ceiling Fan(s), Dual Sinks, Granite Counters, High Ceilings, Jetted Tub, Bath in Primary Bedroom, Main Level Primary, Pull Down Attic Stairs, Quartz Counters, Smooth Ceilings, Separate Shower, Walk-In Closet(s), Walk-In Shower, Wired for Sound, Window Treatments
    • Flooring: Carpet, Ceramic Tile, Hardwood, Slate
    • Windows: Blinds, Insulated Windows
    • Basement: Daylight,Finished,Heated,Interior Entry,Walk-Out Access
    • Fireplace features: Gas, Option
    Interior area
    • Total structure area: 6,486
    • Total interior livable area: 4,746 sqft
    • Finished area above ground: 2,485
    • Finished area below ground: 2,261

    Property

    Parking
    • Total spaces: 3
    • Parking features: Attached, Garage, Driveway, Garage Door Opener
    • Attached garage spaces: 3
    Accessibility
    • Accessibility features: Low Threshold Shower
    Features
    • Levels: Two
    • Stories: 2
    • Patio & porch: Porch, Screened
    • Exterior features: Landscape Lights
    • Has view: Yes
    • View description: Water
    • Has water view: Yes
    • Water view: Water
    • Waterfront features: Boat Dock/Slip, Water Access, Waterfront
    • Body of water: Keowee
    • Frontage length: 254 +/-
    Lot
    • Features: Outside City Limits, Subdivision, Trees, Views, Waterfront
    Details
    • Parcel number: 1920201009/1920201010

    Construction

    Type & style
    • Home type: SingleFamily
    • Architectural style: Traditional
    • Property subtype: Single Family Residence
    Materials
    • Cement Siding, Stone Veneer
    • Foundation: Basement
    • Roof: Architectural,Shingle
    Condition
    • Year built: 2008

    Utilities & green energy

    • Sewer: Septic Tank
    • Water: Public
    • Utilities for property: Septic Available, Underground Utilities, Water Available

    Community & neighborhood

    Security
    • Security features: Security System Owned, Smoke Detector(s)
    Community
    • Community features: Trails/Paths
    Location
    • Region: West Union
    • Subdivision: Waterstone

    HOA & financial

    HOA
    • Has HOA: Yes
    • HOA fee: $1,200 annually
    • Services included: Street Lights

    Other

    Other facts
    • Listing agreement: Exclusive Right To Sell

    Price history

    DateEventPrice
    12/19/2025Sold$2,375,000-1%$500/sqft
    Source: WUMLS #20294268 Report a problem
    11/5/2025Contingent$2,400,000$506/sqft
    Source: WUMLS #20294268 Report a problem
    11/2/2025Listed for sale$2,400,000+159.5%$506/sqft
    Source: WUMLS #20294268 Report a problem
    10/17/2008Sold$925,000-30.2%$195/sqft
    Source: Public Record Report a problem
    8/6/2007Sold$1,325,000$279/sqft
    Source: Public Record Report a problem

    Public tax history

    YearProperty taxesTax assessment
    2025$10,812 $50,310
    2024$10,812 $50,310
    2023$10,812 $50,310
    2022-- --
    2021-- --
    2020-- $809,000
    2019-- $809,000
    2018-- --
    2017-- --
    2016-- --
    2015-- --
    2014-- $41,254
    2013-- --
    2012-- --
    2011-- --
    2010-- --

    Find assessor info on the county website

    Neighborhood: 29696

    Nearby schools

    GreatSchools rating
    Schools provided by the listing agent
    • Elementary: Walhalla Elem
    • Middle: Walhalla Middle
    • High: Walhalla High

    Source: WUMLS. This data may not be complete. We recommend contacting the local school district to confirm school assignments for this home.

    Get a cash offer in 3 minutes
    Find out how much your home could sell for in as little as 3 minutes with a no-obligation cash offer.
    Estimated market value
    $2,419,300
    Get a cash offer in 3 minutes
    Find out how much your home could sell for in as little as 3 minutes with a no-obligation cash offer.
    Estimated market value
    $2,419,300