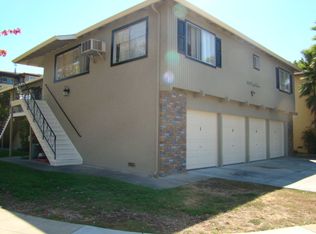
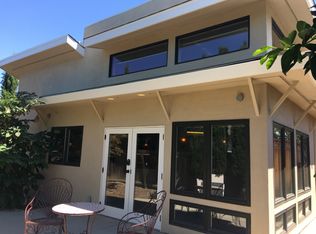
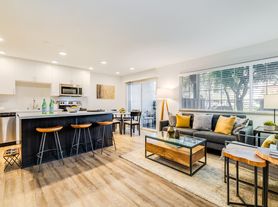
Discover the perfect blend of comfort and convenience in this inviting Hamilton Downs condo, the largest model. Over 900 square feet, this home features an modern kitchen with stainless steel appliances and an open-concept living area, perfect for entertaining or relaxing.
Upstairs are two bedrooms and a full bathroom, offering a peaceful retreat. Recent updates include fresh interior paint and new carpeting, complementing the airy feel of the home, which is enhanced by recessed lighting.
* Spacious primary bedroom featuring a large walk-in closet

* Well-maintained neighborhood with a sparkling community pool.
* Dedicated carport with storage closets
* Short walk to vibrant downtown Campbell with its popular variety of independent restaurants, cafes, and boutiques.
* Los Gatos Creek Trail: Enjoy miles of paved paths for jogging, biking, or peaceful nature walks.
* The Pruneyard Shopping Center: A premier outdoor destination for shopping, dining, and entertainment.
Commuting is convenient with access to major Silicon Valley tech hubs via nearby freeways and the VTA Light Rail system. Parking includes a reserved carport, plus ample additional parking available for guests.
Apartment for rent
Apartment
Available now
No pets
Shared laundry
Off street parking
Forced air
What's special
New carpetingFresh interior paintLarge walk-in closetSparkling community poolTwo bedroomsSpacious primary bedroom
- 16 days |
- -- |
- -- |
Zillow last checked:
Listing updated:
Travel times

Let’s turn your rent into credit progress
Build credit history with every on-time payment and get credit for the payment you’re already making.
Facts & features
Interior
Bedrooms & bathrooms
- Bedrooms: 2
- Bathrooms: 1
- Full bathrooms: 1
Heating
- Forced Air
Appliances
- Included: Dishwasher, Freezer, Microwave Oven, Oven, Refrigerator
- Laundry: Shared
Features
- Walk In Closet
- Flooring: Carpet
Interior area
- Total interior livable area: 903 sqft
Property
Parking
- Parking features: Off Street
- Details: Contact manager
Features
- Pool features: Pool
Details
- Parcel number: 27936058
Construction
Type & style
- Home type: Apartment
- Property subtype: Apartment
Building
Management
- Pets allowed: No
Community & HOA
Community
- Features: Pool
Location
- Region: Campbell
Financial & listing details
- Lease term: 1 Year
Nearby apartments for rent

Price history
| Date | Event | Price |
|---|---|---|
| 9/10/2026 | Listed for rent | $3,350$4/sqft |
Source: Zillow Rentals Report a problem | ||
| 9/4/2026 | Sold | $555,000+1.1%$615/sqft |
Source:  MLSListings Inc #ML82050301 Report a problem MLSListings Inc #ML82050301 Report a problem | ||
| 8/7/2026 | Pending sale | $549,000$608/sqft |
Source: MLSListings Inc #ML82050301 Report a problem | ||
| 8/3/2026 | Price change | $549,000-5.2%$608/sqft |
Source: MLSListings Inc #ML82050301 Report a problem | ||
| 7/9/2026 | Price change | $579,000-3.3%$641/sqft |
Source: MLSListings Inc #ML82050301 Report a problem | ||
| 6/9/2026 | Listed for sale | $599,000+108.3%$663/sqft |
Source: MLSListings Inc #ML82050301 Report a problem | ||
| 9/25/2002 | Sold | $287,500+98.3%$318/sqft |
Source: Public Record Report a problem | ||
| 9/30/1997 | Sold | $145,000$161/sqft |
Source: Public Record Report a problem | ||