Skip main navigation
Off market
  • $588,200

    287 West St, Plainfield, MA 01070

    3beds
    2,176sqft
    SingleFamily
    Built in 1976
    4.02 Acres Lot
    $588,200 Zestimate®
    $270/sqft
    $3,250 Estimated rent

    Home value

    $588,200

    $553,000 - $629,000

    $3,250/mo

    Zestimate® history
    Loading
    Loading...

    Owner options

    List your home for rent

    $3,250/mo

    Rent Zestimate®

    Find your next renter with Zillow Rental Manager. Plus, with online applications, you can quickly screen prospective tenants – for free.

    Learn more

    $3,250/mo

    Rent Zestimate®

    Refinance and save

    $3,829/mo

    Est. payment

    Refinancing to a lower rate could help reduce your monthly payments and save thousands over the life of the loan.

    See today's rates

    $3,829/mo

    Est. payment

    Explore your selling options

    Work with a Zillow partner agent

    Leverage their expertise and Zillow's premium Showcase listings to get your home seen by more buyers.

    Get started

    List with your own agent

    Get your home in front of millions of buyers by listing it on Zillow.

    Learn how to do it

    Sell it yourself

    Take full control of how buyers see your home on Zillow by listing For Sale by Owner (FSBO).

    List your home

    What's special

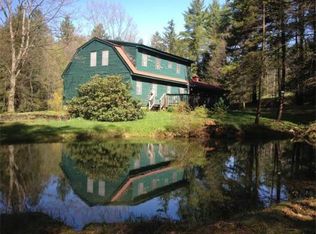
    This is one you must see on the inside in order to appreciate the extensive and upscale renovations the owners have done. The bright and spacious interior is simply stunning. The kitchen is a cooks dream with beautiful cherry cabinets, granite counter tops, Viking stove, and large center island. The kitchen is open to the living that has a gas stove. The dining room has an attractive brick fireplace with woodstove and floor to ceiling custom cherry built-ins. One of the nicest features of the home is the newly constructed fabulous year round sunroom that overlooks the gorgeous stonewalls & beautiful gardens. This room has vaulted ceiling, skylights and its surrounded by a wall of glass. In addition this home has Australian cypress wood floors, 3 bedrooms, 1 1/2 baths, attached 2 car garage and a new shed. It is not far from Route 9 and less than 10 minutes to the Creamery cafe and market, 45 minutes to Northampton and not far from the Berkshires. Call today for a private viewing.

    This property is off market, which means it's not currently listed for sale or rent on Zillow. This may be different from what's available on other websites or public sources.

    Facts & features

    Interior

    Bedrooms & bathrooms
    • Bedrooms: 3
    • Bathrooms: 2
    • Full bathrooms: 1
    • 1/2 bathrooms: 1
    Heating
    • Forced air, Oil
    Features
    • Has fireplace: Yes
    Interior area
    • Total interior livable area: 2,176 sqft

    Property

    Parking
    • Parking features: Garage - Attached
    Features
    • Exterior features: Wood
    Lot
    • Size: 4.02 Acres
    Details
    • Parcel number: PLAIM0250P00010

    Construction

    Type & style
    • Home type: SingleFamily
    • Architectural style: Colonial
    Materials
    • Frame
    • Roof: Asphalt
    Condition
    • Year built: 1976

    Community & neighborhood

    Location
    • Region: Plainfield

    Other

    Other facts
    • AMENITIES: House of Worship, Public School, Walk/Jog Trails
    • CONSTRUCTION: Frame
    • ELECTRIC_FEATURE: Circuit Breakers
    • EXTERIOR: Clapboard, Wood
    • FLOORING: Wood, Tile
    • ROOF_MATERIAL: Asphalt/Fiberglass Shingles
    • YEAR_ROUND: Yes
    • HOW_SHOWN_BB: Call List Agent, Accompanied Showings, Sign
    • HOW_SHOWN_FB: Call List Agent, Accompanied Showings, Sign
    • HOT_WATER: Propane Gas
    • APPLIANCES: Range, Dishwasher, Refrigerator, Washer, Dryer
    • BED2_LEVEL: Second Floor
    • BED3_LEVEL: Second Floor
    • BTH1_LEVEL: First Floor
    • HEATING: Oil, Forced Air
    • KIT_LEVEL: First Floor
    • MBR_LEVEL: Second Floor
    • GARAGE_PARKING: Attached
    • BED3_DSCRP: Closet, Flooring - Wood
    • DIN_DSCRP: Flooring - Wood, Fireplace
    • DIN_LEVEL: First Floor
    • MBR_DSCRP: Closet, Flooring - Wood
    • BTH2_LEVEL: Second Floor
    • BTH2_DSCRP: Bathroom - Full
    • FAM_LEVEL: First Floor
    • KIT_DSCRP: Countertops - Stone/Granite/Solid, Cabinets - Upgraded, Kitchen Island, Open Floor Plan
    • FAM_DSCRP: Skylight, Ceiling - Cathedral, Deck - Exterior, Exterior Access, Flooring - Wood
    • BTH1_DSCRP: Bathroom - Half
    • BED2_DSCRP: Closet - Walk-in, Flooring - Wood
    • STYLE: Gambrel /Dutch
    • BASEMENT_FEATURE: Full
    • LEAD_PAINT: Unknown
    • EXTERIOR_FEATURES: Deck, Garden Area, Stone Wall, Storage Shed
    • FOUNDATION: Poured Concrete
    • ROAD_TYPE: Public, Publicly Maint.
    • LIV_LEVEL: First Floor
    • LOT_DESCRIPTION: Paved Drive, Sloping, Wooded
    • LIV_DSCRP: Open Floor Plan, Flooring - Wood, Gas Stove
    • SF_TYPE: Detached
    • LAUNDRY_LEVEL: Basement

    Price history

    DateEventPrice
    5/30/2017Sold$355,000-7.8%$163/sqft
    Source: Public Record Report a problem
    4/3/2017Pending sale$385,000$177/sqft
    Source: Coldwell Banker Upton-Massamont Realtors #72084234 Report a problem
    10/21/2016Listed for sale$385,000-9.4%$177/sqft
    Source: Coldwell Banker Upton-Massamont Realtors #72084234 Report a problem
    8/18/2015Listing removed$425,000$195/sqft
    Source: The Murphys REALTORS�, Inc. #71890542 Report a problem
    8/17/2015Listed for sale$425,000+79.6%$195/sqft
    Source: The Murphys REALTORS�, Inc. #71890542 Report a problem
    5/15/2009Sold$236,600-5.3%$109/sqft
    Source: BCMLS #184000 Report a problem
    5/15/2009Listed for sale$249,900$115/sqft
    Source: Postlets #70817683 Report a problem
    4/4/2009Listing removed$249,900$115/sqft
    Source: Coldwell Banker** #70817683 Report a problem
    2/28/2009Price change$249,900-3.8%$115/sqft
    Source: Coldwell Banker** #70817683 Report a problem
    1/28/2009Price change$259,900-3.7%$119/sqft
    Source: Coldwell Banker** #70817683 Report a problem
    9/11/2008Listed for sale$269,900+49.9%$124/sqft
    Source: Coldwell Banker** #70817683 Report a problem
    4/14/2006Sold$180,000$83/sqft
    Source: Public Record Report a problem

    Public tax history

    YearProperty taxesTax assessment
    2025$8,645 +10.7%$467,800 +28.3%
    2024$7,808 +3.4%$364,500
    2023$7,552 +3.9%$364,500
    2022$7,272 +6.1%$364,500 +2.3%
    2021$6,857 +0.4%$356,400 +5%
    2020$6,829 0%$339,400 -3.5%
    2019$6,832 +2.6%$351,800 +0.8%
    2018$6,659 +12.8%$349,000 +15.1%
    2017$5,902 +34.9%$303,300 +30.8%
    2016$4,374 +9.3%$231,900 +3.3%
    2015$4,001 +24.2%$224,400 +24.5%
    2014$3,222 +7.1%$180,200 +11.2%
    2013$3,009 +2.8%$162,100 -3.2%
    2012$2,928 -8.3%$167,500 -22.2%
    2011$3,193 -6.9%$215,300 -8.7%
    2010$3,430 +33.6%$235,900 +28.3%
    2009$2,568 $183,800
    2008$2,568 +4.3%$183,800 -9.1%
    2007$2,463 +8.3%$202,200 +3.1%
    2006$2,275 -4.8%$196,100 +7%
    2005$2,390 +8.4%$183,300 +24.7%
    2004$2,205 +7.1%$147,000
    2003$2,058 +11.1%$147,000 +21.5%
    2001$1,853 $121,000

    Find assessor info on the county website

    Neighborhood: 01070

    Nearby schools

    GreatSchools rating
    Get pre-qualified for a loan
    At Zillow Home Loans, we can pre-qualify you in as little as 5 minutes with no impact to your credit score.

    An equal housing lender. NMLS #10287.