Skip main navigation
Closed
  • $210,000

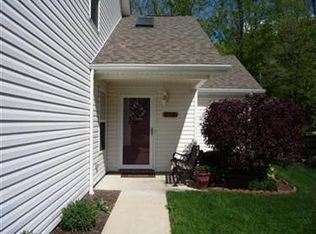
    287 Westberry Cir, Tallmadge, OH 44278

    3beds
    1,628sqft
    Condominium
    Built in 2001
    -- sqft lot
    $220,100 Zestimate®
    $129/sqft
    $1,880 Estimated rent

    Home value

    $220,100

    $198,000 - $244,000

    $1,880/mo

    Zestimate® history
    Loading
    Loading...

    Owner options

    List your home for rent

    $1,880/mo

    Rent Zestimate®

    Find your next renter with Zillow Rental Manager. Plus, with online applications, you can quickly screen prospective tenants – for free.

    Learn more

    $1,880/mo

    Rent Zestimate®

    Refinance and save

    $1,738/mo

    Est. payment

    Refinancing to a lower rate could help reduce your monthly payments and save thousands over the life of the loan.

    See today's rates

    $1,738/mo

    Est. payment

    Explore your selling options

    Work with a Zillow partner agent

    Leverage their expertise and Zillow's premium Showcase listings to get your home seen by more buyers.

    Get started

    List with your own agent

    Get your home in front of millions of buyers by listing it on Zillow.

    Learn how to do it

    Sell it yourself

    Take full control of how buyers see your home on Zillow by listing For Sale by Owner (FSBO).

    List your home

    What's special

    Utility sinkUltra private patioBuilt-in cabinetsThird bedroomLarge main floor bedroomFirst-floor laundryVaulted ceilings
    This 3 bedroom 2 full bath home is located in the heart of Tallmage and features over 1,600 square feet, an ultra private patio and is completely move in ready. The open-concept main level includes a vaulted great room and an eat-in kitchen with stainless steel appliances, as well as a large main floor bedroom. The updated full bathroom and first-floor laundry come with a utility sink and built-in cabinets. The washer and dryer are included. The owner's suite boasts vaulted ceilings and ample closet space, while the third bedroom features a walk-in closet. The outdoor patio overlooks a green space and woods, providing a serene environment. This home is a must-see!

    Zillow last checked:

    Listing updated:

    Listed by:

    Lenny N Herbert Lennyh@raex.com330-842-0168,

    RE/MAX Edge Realty

    Bought with:

    Ashley Brillhart, 2021002693

    EXP Realty, LLC.

    Source: MLS Now,MLS#: 5103132MLS LogoOriginating MLS: Akron Cleveland Association of REALTORS

    Facts & features

    Interior

    Bedrooms & bathrooms
    • Bedrooms: 3
    • Bathrooms: 2
    • Full bathrooms: 2
    • Main level bathrooms: 1
    • Main level bedrooms: 1
    Primary bedroom
    • Description: Flooring: Carpet
    • Level: Second
    • Dimensions: 17 x 13
    Bedroom
    • Description: Flooring: Carpet
    • Level: Second
    • Dimensions: 14 x 11
    Bedroom
    • Description: Flooring: Carpet
    • Level: First
    • Dimensions: 15 x 12
    Great room
    • Description: Flooring: Ceramic Tile
    • Level: First
    • Dimensions: 21 x 20
    Kitchen
    • Description: Flooring: Ceramic Tile
    • Level: First
    • Dimensions: 11 x 11
    Laundry
    • Description: Flooring: Ceramic Tile
    • Level: First
    • Dimensions: 10 x 9
    Heating
    • Baseboard, Electric
    Cooling
    • Central Air
    Appliances
    • Included: Dryer, Dishwasher, Microwave, Range, Refrigerator, Washer
    • Laundry: In Unit
    Features
    • Ceiling Fan(s), Granite Counters
    • Basement: None
    • Has fireplace: No
    • Fireplace features: None
    Interior area
    • Total structure area: 1,628
    • Total interior livable area: 1,628 sqft
    • Finished area above ground: 1,628

    Property

    Parking
    • Total spaces: 2
    • Parking features: Attached, Concrete, Driveway, Garage, Garage Door Opener
    • Attached garage spaces: 2
    Features
    • Levels: Two
    • Stories: 2
    • Pool features: None
    • Has view: Yes
    • View description: Trees/Woods
    Lot
    • Size: 1,528 Square Feet
    Details
    • Additional structures: None
    • Parcel number: 6008939

    Construction

    Type & style
    • Home type: Condo
    • Architectural style: Colonial
    • Property subtype: Condominium
    • Attached to another structure: Yes
    Materials
    • Vinyl Siding
    • Roof: Asphalt,Fiberglass
    Condition
    • Year built: 2001

    Utilities & green energy

    • Sewer: Public Sewer
    • Water: Public

    Community & HOA

    Community
    • Subdivision: Southwind Terrace Estates
    HOA
    • Has HOA: Yes
    • Services included: Association Management, Insurance, Maintenance Grounds, Maintenance Structure, Reserve Fund, Snow Removal
    • HOA fee: $290 monthly
    • HOA name: Southwind Terrace Estates
    Location
    • Region: Tallmadge

    Financial & listing details

    • Price per square foot: $129/sqft
    • Annual tax amount: $2,820
    • Date on market: 3/3/2025
    • Cumulative days on market: 74 days

    Price history

    DateEventPrice
    6/12/2025Sold$210,000-4.5%$129/sqft
    Source: MLS Now #5103132 Report a problem
    5/14/2025Pending sale$220,000$135/sqft
    Source: MLS Now #5103132 Report a problem
    3/26/2025Price change$220,000-2.2%$135/sqft
    Source: MLS Now #5103132 Report a problem
    3/3/2025Listed for sale$225,000+36.4%$138/sqft
    Source: MLS Now #5103132 Report a problem
    9/15/2020Sold$165,000$101/sqft
    Source: MLS Now #4204359 Report a problem

    Public tax history

    Tax history is unavailable.

    Neighborhood: 44278

    Nearby schools

    GreatSchools rating
    Schools provided by the listing agent
    • District: Tallmadge CSD - 7715

    Source: MLS Now. This data may not be complete. We recommend contacting the local school district to confirm school assignments for this home.

    Get a cash offer in 3 minutes
    Find out how much your home could sell for in as little as 3 minutes with a no-obligation cash offer.
    Estimated market value
    $220,100
    Get a cash offer in 3 minutes
    Find out how much your home could sell for in as little as 3 minutes with a no-obligation cash offer.
    Estimated market value
    $220,100