Skip main navigation
Sold for $560,000
  • $560,000

    287 Whitney Ave, Holyoke, MA 01040

    3beds
    2,502sqft
    Single Family Residence
    Built in 2025
    0.49 Acres Lot
    $-- Zestimate®
    $224/sqft
    $1,950 Estimated rent

    Home value

    Not available

    Estimated sales range

    Not available

    $1,950/mo

    Zestimate® history
    Loading
    Loading...

    Owner options

    List your home for rent

    $1,950/mo

    Rent Zestimate®

    Find your next renter with Zillow Rental Manager. Plus, with online applications, you can quickly screen prospective tenants – for free.

    Learn more

    $1,950/mo

    Rent Zestimate®

    Refinance and save

    $3,011/mo

    Est. payment

    Refinancing to a lower rate could help reduce your monthly payments and save thousands over the life of the loan.

    See today's rates

    $3,011/mo

    Est. payment

    Explore your selling options

    Work with a Zillow partner agent

    Leverage their expertise and Zillow's premium Showcase listings to get your home seen by more buyers.

    Get started

    List with your own agent

    Get your home in front of millions of buyers by listing it on Zillow.

    Learn how to do it

    Sell it yourself

    Take full control of how buyers see your home on Zillow by listing For Sale by Owner (FSBO).

    List your home

    What's special

    Sleek gas fireplaceDeck overlooking the backyardOpen layoutDedicated laundry areaBeautifully appointed kitchenOversized two car garageBeautifully finished bath
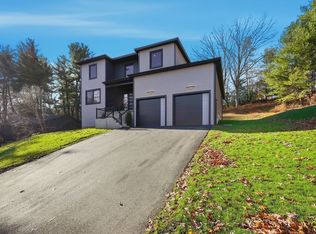
    Introducing a bold new construction residence blending striking architecture with refined design. Located near the West Springfield line, this home makes an immediate impression with clean lines, dramatic contrast, & an oversized two car garage. A grand foyer opens to an expansive living space anchored by a sleek gas fireplace & framed by large windows that flood the room with natural light. The open layout flows seamlessly into a beautifully appointed kitchen featuring quartz countertops, custom cabinetry, wine storage, a dedicated pantry room, & a statement island designed for elevated everyday living. The second level showcases a spacious primary suite w/ an expansive walk in closet & a beautifully finished bath, along w/ two additional bedrooms. The main floor offers a private office or potential fourth bedroom, dedicated laundry area, & sliders leading to a deck overlooking the backyard. Minutes from West Springfield, Ashley Reservoir, and major highways access.

    Zillow last checked:

    Listing updated:

    Listed by:

    Marisol Franco 413-427-0151,

    Coldwell Banker Realty - Western MA 413-567-8931

    Bought with:

    Ivan Karamian

    Berkshire Hathaway HomeServices Realty Professionals

    Source: MLS PIN,MLS#: 73460003

    Facts & features

    Interior

    Bedrooms & bathrooms
    • Bedrooms: 3
    • Bathrooms: 3
    • Full bathrooms: 2
    • 1/2 bathrooms: 1
    Primary bedroom
    • Features: Walk-In Closet(s), Flooring - Vinyl, Recessed Lighting
    • Level: Second
    Bedroom 2
    • Features: Closet, Flooring - Vinyl, Recessed Lighting
    • Level: Second
    Bedroom 3
    • Features: Closet, Flooring - Vinyl, Recessed Lighting
    • Level: Second
    Primary bathroom
    • Features: Yes
    Bathroom 1
    • Features: Bathroom - Half, Flooring - Vinyl, Countertops - Stone/Granite/Solid
    • Level: First
    Bathroom 2
    • Features: Bathroom - Full, Flooring - Vinyl, Countertops - Stone/Granite/Solid
    • Level: Second
    Bathroom 3
    • Features: Bathroom - Full, Bathroom - Double Vanity/Sink, Bathroom - Tiled With Shower Stall, Flooring - Vinyl, Countertops - Stone/Granite/Solid, Countertops - Upgraded
    • Level: Second
    Kitchen
    • Features: Flooring - Vinyl, Countertops - Upgraded, Kitchen Island, Open Floorplan, Recessed Lighting, Stainless Steel Appliances
    • Level: First
    Living room
    • Features: Flooring - Vinyl, Exterior Access, Open Floorplan, Recessed Lighting, Slider
    • Level: First
    Office
    • Features: Flooring - Vinyl, Recessed Lighting
    • Level: First
    Heating
    • Natural Gas, Propane
    Cooling
    • Central Air
    Appliances
    • Included: Range, Dishwasher, Microwave, Refrigerator, Washer, Dryer
    • Laundry: Flooring - Vinyl, First Floor
    Features
    • Recessed Lighting, Office
    • Flooring: Flooring - Vinyl
    • Basement: Full,Bulkhead
    • Number of fireplaces: 1
    • Fireplace features: Living Room
    Interior area
    • Total structure area: 2,502
    • Total interior livable area: 2,502 sqft
    • Finished area above ground: 2,502

    Property

    Parking
    • Total spaces: 6
    • Parking features: Attached, Paved Drive, Off Street
    • Attached garage spaces: 2
    • Uncovered spaces: 4
    Features
    • Patio & porch: Deck - Composite
    • Exterior features: Deck - Composite, Rain Gutters
    Lot
    • Size: 0.49 Acres
    • Features: Wooded
    Details
    • Parcel number: 2538358
    • Zoning: RES

    Construction

    Type & style
    • Home type: SingleFamily
    • Architectural style: Colonial
    • Property subtype: Single Family Residence
    Materials
    • Frame
    • Foundation: Concrete Perimeter
    • Roof: Shingle
    Condition
    • Year built: 2025

    Utilities & green energy

    • Electric: Circuit Breakers
    • Sewer: Public Sewer
    • Water: Public

    Community & neighborhood

    Community
    • Community features: Shopping, Walk/Jog Trails, Highway Access
    Location
    • Region: Holyoke

    Price history

    DateEventPrice
    5/29/2026Sold$560,000-4.9%$224/sqft
    Source: MLS PIN #73460003 Report a problem
    2/27/2026Price change$589,000-1.8%$235/sqft
    Source: MLS PIN #73460003 Report a problem
    2/4/2026Price change$599,900-3.1%$240/sqft
    Source: MLS PIN #73460003 Report a problem
    12/29/2025Price change$619,000-2.5%$247/sqft
    Source: MLS PIN #73460003 Report a problem
    12/4/2025Listed for sale$635,000+122.8%$254/sqft
    Source: MLS PIN #73460003 Report a problem
    4/30/2009Sold$285,000$114/sqft
    Source: Public Record Report a problem

    Public tax history

    YearProperty taxesTax assessment
    2025$1,306 -3.3%$74,800 +4.9%
    2024$1,351 +1%$71,300
    2023$1,338 -2.5%$71,300
    2022$1,373 +3.9%$71,300 +3.9%
    2021$1,322 +1%$68,600
    2020$1,309 -1.1%$68,600
    2019$1,323 +0.8%$68,600
    2018$1,312 -0.2%$68,600
    2017$1,315 -2.6%$68,600 -2.8%
    2016$1,350 +0.4%$70,600
    2015$1,344 $70,600
    2014$1,344 -1.5%$70,600 -5.1%
    2013$1,365 +8.9%$74,400
    2012$1,254 +6.8%$74,400
    2011$1,174 +5.3%$74,400
    2010$1,115 +27.7%$74,400 +21.4%
    2009$873 +3.6%$61,300
    2008$843 +6.2%$61,300
    2007$794 $61,300

    Find assessor info on the county website

    Neighborhood: 01040

    Nearby schools

    GreatSchools rating
    Get pre-qualified for a loan
    At Zillow Home Loans, we can pre-qualify you in as little as 5 minutes with no impact to your credit score.

    An equal housing lender. NMLS #10287.