Stately well-cared for 1820 colonial farmhouse, perched on a hill 4 miles from Williamsburg Center, affords antique charm and expansive views to the south and west. Features beautiful open kitchen with picture window and tiger maple floor, original wide board chestnut floors in rest of house, mantels, decorative paneling, and exposed beams. This solid original home, with four fireplaces and slate roofs, has been expanded, insulated and updated. New high-efficiency heat pump/AC system with back up propane, new hot water heater, 200 amp panel, updated wiring and thermal windows. Large storage shed under family room addition. Surrounded by 4 acres of open fields, gardens, two bay electrified barn and fenced in area with additional electrified outbuilding ready for projects or animals. The grounds include a pollinator garden next to the house, many established perennials, lilac bushes and a large vegetable garden area already planted! Acreage includes potential building lot with 200' frontage
Sold for $623,000
$623,000
287 Williamsburg Rd, Conway, MA 01096
4beds
2,815sqft
Single Family Residence
Built in 1820
4 Acres Lot
$-- Zestimate®
$221/sqft
$-- Estimated rent
Home value
Not available
Estimated sales range
Not available
Not available
Zestimate® history
Owner options
List your home for rent
Find your next renter with Zillow Rental Manager. Plus, with online applications, you can quickly screen prospective tenants – for free.
Refinance and save
$4,245/mo
Est. payment
Refinancing to a lower rate could help reduce your monthly payments and save thousands over the life of the loan.
$4,245/mo
Est. payment
Explore your selling options
Work with a Zillow partner agent
Leverage their expertise and Zillow's premium Showcase listings to get your home seen by more buyers.
Get startedList with your own agent
Get your home in front of millions of buyers by listing it on Zillow.
Learn how to do itSell it yourself
Take full control of how buyers see your home on Zillow by listing For Sale by Owner (FSBO).
List your homeWhat's special
Many established perennialsBeautiful open kitchenExposed beamsPerched on a hillAffords antique charmSlate roofsDecorative paneling
Zillow last checked:
Listing updated:
Listed by:
Lauren Niles 718-781-3566,
Coldwell Banker Realty - Western MA 413-567-8931,
Ann Turnberg 413-374-3762
Bought with:
Caryn Hesse
Brick & Mortar Northampton
Source: MLS PIN,MLS#: 73545463
Facts & features
Interior
Bedrooms & bathrooms
- Bedrooms: 4
- Bathrooms: 2
- Full bathrooms: 1
- 1/2 bathrooms: 1
- Main level bedrooms: 1
Primary bedroom
- Features: Flooring - Wood
- Level: Main,First
Bedroom 2
- Features: Flooring - Wood
- Level: Second
Bedroom 3
- Features: Fireplace, Flooring - Wood
- Level: Second
Bedroom 4
- Features: Closet/Cabinets - Custom Built, Lighting - Overhead
- Level: Second
Bathroom 1
- Features: Bathroom - Full, Bathroom - With Tub & Shower
- Level: First
Bathroom 2
- Features: Bathroom - Half
- Level: Second
Dining room
- Features: Flooring - Hardwood, Window(s) - Bay/Bow/Box, Open Floorplan, Recessed Lighting
- Level: First
Family room
- Features: Wood / Coal / Pellet Stove, Beamed Ceilings, Flooring - Wall to Wall Carpet, Exterior Access, Recessed Lighting
- Level: Main,First
Kitchen
- Features: Beamed Ceilings, Window(s) - Picture, Pantry, Kitchen Island, Breakfast Bar / Nook, Exterior Access, Open Floorplan, Recessed Lighting, Lighting - Pendant, Lighting - Overhead
- Level: Main,First
Living room
- Features: Flooring - Hardwood, French Doors
- Level: Main,First
Heating
- Central, Heat Pump, Electric, Propane, Wood Stove
Cooling
- Central Air, Ductless
Appliances
- Included: Electric Water Heater, Range, Dishwasher, Microwave, Refrigerator
- Laundry: Main Level, First Floor
Features
- Internet Available - Broadband
- Flooring: Wood, Hardwood
- Doors: French Doors
- Windows: Insulated Windows
- Basement: Full,Walk-Out Access,Interior Entry
- Number of fireplaces: 4
- Fireplace features: Living Room, Master Bedroom, Bedroom
Interior area
- Total structure area: 2,815
- Total interior livable area: 2,815 sqft
- Finished area above ground: 2,815
Property
Parking
- Total spaces: 4
- Parking features: Paved Drive, Off Street
- Uncovered spaces: 4
Features
- Patio & porch: Porch
- Exterior features: Porch, Rain Gutters, Storage, Barn/Stable, Paddock, Garden
- Fencing: Fenced/Enclosed
Lot
- Size: 4 Acres
- Features: Cleared, Gentle Sloping
Details
- Additional structures: Barn/Stable
- Parcel number: 4371032
- Zoning: 1A
- Horse amenities: Paddocks
Construction
Type & style
- Home type: SingleFamily
- Architectural style: Colonial
- Property subtype: Single Family Residence
Materials
- Frame
- Foundation: Stone
- Roof: Slate,Shake,Asphalt/Composition Shingles
Condition
- Year built: 1820
Utilities & green energy
- Electric: 200+ Amp Service
- Sewer: Inspection Required for Sale, Private Sewer
- Water: Private
- Utilities for property: for Gas Range
Green energy
- Energy efficient items: Thermostat
Community & HOA
HOA
- Has HOA: No
Location
- Region: Conway
Financial & listing details
- Price per square foot: $221/sqft
- Tax assessed value: $480,500
- Annual tax amount: $7,025
- Date on market: 8/14/2026
- Exclusions: Washer And Dryer, Light Fixture Above The Smaller Kitchen Table.
Price history
| Date | Event | Price |
|---|---|---|
| 9/1/2026 | Sold | $623,000+6.5%$221/sqft |
Source: MLS PIN #73545463 Report a problem | ||
| 7/25/2026 | Pending sale | $585,000$208/sqft |
Source: MLS PIN #73545463 Report a problem | ||
| 7/14/2026 | Contingent | $585,000$208/sqft |
Source: MLS PIN #73545463 Report a problem | ||
| 7/7/2026 | Listed for sale | $585,000$208/sqft |
Source: MLS PIN #73545463 Report a problem | ||
Public tax history
Tax history is unavailable.
Neighborhood: 01096
Nearby homes
- $521,0004 bd2 ba1.7k sqft50 Hyde Hill Rd, Williamsburg, MA 01096Off Market
- $639,1003 bd2 ba1.8k sqft46 Hyde Hill Rd, Williamsburg, MA 01096Off Market
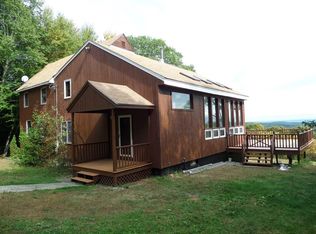
- $452,015-- bd-- ba-- sqft127 Goshen Rd, Williamsburg, MA 01096Off Market
- $536,1004 bd2 ba1.8k sqft48 Hyde Hill Rd, Williamsburg, MA 01096Off Market
- $10,502-- bd-- ba-- sqft115 Goshen Rd, Williamsburg, MA 01096Off Market
- $122,646-- bd-- ba-- sqft58 Hyde Hill Rd, Williamsburg, MA 01096Off Market
- $121,0001 bd1 ba396 sqft133 Goshen Rd, Williamsburg, MA 01096Off Market
- $496,9004 bd2 ba1.8k sqft52 Hyde Hill Rd, Goshen, MA 01096Off Market
Nearby schools
GreatSchools rating
- 10/10Anne T. Dunphy SchoolGrades: PK-6Distance: 2.4 mi
- 6/10Hampshire Regional High SchoolGrades: 7-12Distance: 7.7 mi


Get pre-qualified for a loan
At Zillow Home Loans, we can pre-qualify you in as little as 5 minutes with no impact to your credit score.An equal housing lender. NMLS #10287.
- Massachusetts
- Hampshire County
- Williamsburg
- 01096
- 287 Williamsburg Rd
