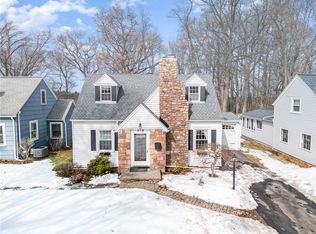
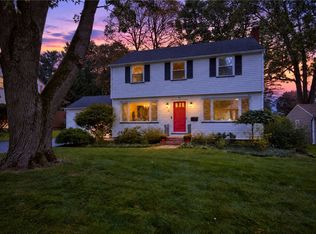
Welcome to 287 Winona Blvd! An amazing Colonial home which has been lovingly cared for over 36 yrs! New Architectural roof in 2022! Vinyl siding w/ stone accent. Beautiful stone walkway w/ perennials! 1.5 att Garage w/ a double-wide driveway up to 4 cars fit, plus an EV car charger! Vinyl windows! Forced air gas furnace & A/C new 10/21! Enter this so well-maintained home thru a grand greeting Foyer w/ coat closet! The arched doorways have such charm & character! The circular flow is outstanding! The Living rm adorns you w/ sunlight & beautiful views of the lush rear yd thru the bay window. This rm boast a gas Fireplace w/ hearth & mantle, hard wood floors, built-in bookcase & access to the Kitchen & Family room. The Eat-in Kitchen has been updated & enlarged w/ cabinets & drawers galore, pantry, peninsula, built-in desk & organizer, hardwood floors, tiled back-splash & recessed lighting! The SS Refrigerator, Stove/Oven & Dishwasher new in 2023! The view from the sink is delightful w/ lush rear yard greenery! The formal Dining Rm has ample space for entertaining w/ wall-to-wall carpeting, windows abound, plus the front bay window views the tree-lined street & sidewalks! Off the foyer is a Powder rm & access to the Garage & Basement level. Off the Living rm in a sunken Family Room which continues the easy entertainment feel! Fam rm has hardwood floors, beamed ceiling, windows surround & a sliding glass door leading to the 3-season porch! The porch is a highlight, w/ the sounds of nature including a roar or two from Chester the lion! View the beautiful Lilacs in Spring & lush greenery in Summer! The 3-season porch has been recently painted & leads to a stone Patio! The 2nd level has 3 bedrooms, including the Owner's Ensuite, w/ w to w carpet, window seat, clothes closets, full bath w/ shower & soaking tub, linen closet & vanity! The 2 other spacious bedrooms offer hrd wd floors, window seats, center lights & fans. A full bath w/ shower & huge vanity & hall linen closet. 3rd-level Flex /Multi-Use/4th bed rm area w/ blt-in desks, skylight & windows & storage! Partially finished basement. 12'x12' Shed has electric. Delayed Negotiations 9/22/26 at 12:00 p.m.
Pending
$329,900
287 Winona Blvd, Rochester, NY 14617
4beds
1,991sqft
Single Family Residence
Built in 1948
10,018 Square Feet Lot
$-- Zestimate®
$166/sqft
$-- HOA
What's special
Partially finished basementStone patioBuilt-in bookcaseEv car chargerHardwood floorsVinyl windows
- 20 days
- 2,489
- 170
Zillow last checked:
Listing updated:
Listed by:
RE/MAX Plus 585-279-8200,
Patricia A. Cupido 585-279-8003
Source: NYSAMLSs,MLS#: R1713903 Originating MLS: Rochester
Originating MLS: RochesterFacts & features
Interior
Bedrooms & bathrooms
- Bedrooms: 4
- Bathrooms: 3
- Full bathrooms: 2
- 1/2 bathrooms: 1
- Main level bathrooms: 1
Heating
- Gas, Forced Air
Cooling
- Central Air
Appliances
- Included: Dryer, Dishwasher, Disposal, Gas Oven, Gas Range, Gas Water Heater, Microwave, Refrigerator, Washer
Features
- Attic, Ceiling Fan(s), Den, Separate/Formal Dining Room, Entrance Foyer, Eat-in Kitchen, Separate/Formal Living Room, Great Room, Pantry, Sliding Glass Door(s), Solid Surface Counters, Skylights, Window Treatments, Bath in Primary Bedroom, Programmable Thermostat, Workshop
- Flooring: Ceramic Tile, Hardwood, Laminate, Varies
- Doors: Sliding Doors
- Windows: Drapes, Skylight(s)
- Basement: Full,Partially Finished
- Number of fireplaces: 1
Interior area
- Total structure area: 1,991
- Total interior livable area: 1,991 sqft
Property
Parking
- Total spaces: 1.5
- Parking features: Attached, Garage, Garage Door Opener
- Attached garage spaces: 1.5
Features
- Levels: Two
- Stories: 2
- Patio & porch: Open, Patio, Porch
- Exterior features: Blacktop Driveway, Patio
Lot
- Size: 10,018 Square Feet
- Dimensions: 50 x 200
- Features: Rectangular, Rectangular Lot, Residential Lot
Details
- Additional structures: Shed(s), Storage
- Parcel number: 2634000761300002024000
- Special conditions: Standard
Construction
Type & style
- Home type: SingleFamily
- Architectural style: Colonial
- Property subtype: Single Family Residence
Materials
- Stone, Spray Foam Insulation, Vinyl Siding, Copper Plumbing
- Foundation: Block
Condition
- Resale
- Year built: 1948
Utilities & green energy
- Electric: Circuit Breakers
- Sewer: Connected
- Water: Connected, Public
- Utilities for property: Cable Available, High Speed Internet Available, Sewer Connected, Water Connected
Community & HOA
Community
- Subdivision: Summerville Blvd
Location
- Region: Rochester
Financial & listing details
- Price per square foot: $166/sqft
- Tax assessed value: $219,000
- Annual tax amount: $8,594
- Date on market: 9/11/2026
- Cumulative days on market: 19 days
- Listing terms: Cash,Conventional,FHA,VA Loan
Estimated market value
Not available
Estimated sales range
Not available
$2,797/mo
Price history
| Date | Event | Price |
|---|---|---|
| 9/23/2026 | Pending sale | $329,900$166/sqft |
Source:  NYSAMLSs #R1713903 Report a problem NYSAMLSs #R1713903 Report a problem | ||
| 9/11/2026 | Listed for sale | $329,900+189.4%$166/sqft |
Source: NYSAMLSs #R1713903 Report a problem | ||
| 11/1/1989 | Sold | $114,000$57/sqft |
Source: Agent Provided Report a problem | ||
Public tax history
| Year | Property taxes | Tax assessment |
|---|---|---|
| 2025 | -- | $219,000 |
| 2024 | -- | $219,000 |
| 2023 | -- | $219,000 +54.4% |
| 2022 | -- | $141,800 |
| 2021 | -- | $141,800 |
| 2020 | -- | $141,800 |
| 2018 | -- | $141,800 +1.3% |
| 2017 | $2,994 | $140,000 |
| 2016 | -- | $140,000 |
| 2015 | -- | $140,000 |
| 2014 | -- | $140,000 |
| 2013 | -- | $140,000 |
| 2012 | -- | $140,000 |
| 2011 | -- | $140,000 |
| 2010 | -- | $140,000 |
| 2009 | -- | $140,000 +18.3% |
| 2007 | -- | $118,300 |
| 2006 | -- | $118,300 |
| 2005 | -- | $118,300 |
| 2004 | -- | $118,300 +5.2% |
| 2003 | -- | $112,500 |
| 2002 | -- | $112,500 |
| 2001 | -- | $112,500 |
| 2000 | -- | $112,500 |
Find assessor info on the county website
Monthly payment
Climate risks
Neighborhood: 14617
Nearby schools
Schools provided by the listing agent
- Elementary: Briarwood
- Middle: Rogers Middle
- High: Irondequoit High
- District: West Irondequoit
Source: NYSAMLSs. This data may not be complete. We recommend contacting the local school district to confirm school assignments for this home.
Similar homes
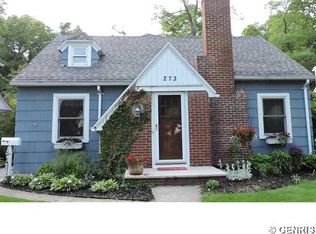
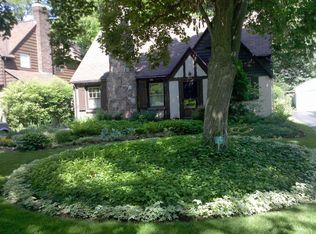
- $349,9004 bd2 ba2.2k sqft33 Scotch Ln, Rochester, NY 14617For Sale
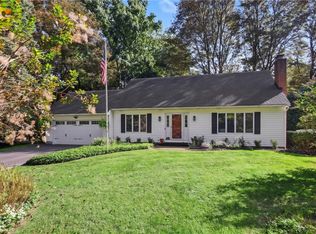
 MLS ID #R1714312, G. Harlan Furbush, Listing by: Keller Williams Realty Greater Rochester. NYSAMLSs
 - $349,9003 bd2 ba1.5k sqft2 Northfield Rd, Rochester, NY 14617For Sale
 MLS ID #R1716936, Kelzi Sobolewski, Listing by: RE/MAX Plus. NYSAMLSs
 - $274,9003 bd2 ba1.4k sqft41 Rock Beach Rd, Rochester, NY 14617For Sale
 MLS ID #R1718912, Susan E. Glenz, Listing by: Keller Williams Realty Greater Rochester. NYSAMLSs
 - $289,9003 bd2 ba1.6k sqft129 Brookview Dr, Rochester, NY 14617For Sale
 MLS ID #R1710575, Melissa LoPresti, Listing by: Howard Hanna. NYSAMLSs
 - $279,9003 bd2 ba1.3k sqft539 Washington Ave, Rochester, NY 14617For SaleMLS ID #R1718635, James Robert Blaine, Listing by: Howard Hanna. NYSAMLSs
- $325,0003 bd2 ba1.7k sqft76 French Rd, Rochester, NY 14618For SaleMLS ID #R1718907, Samuel Schrimsher, Listing by: Rise Real Estate Services LLC. NYSAMLSs
- $349,9004 bd3 ba2.1k sqft619 Galbro Cir, Webster, NY 14580For SaleMLS ID #R1718558, Andrew Hannan, Listing by: Real Broker NY, LLC. NYSAMLSs
- $349,9004 bd2 ba2k sqft362 Hillview Dr, Rochester, NY 14622For SaleMLS ID #R1714494, Debranne Jacob, Listing by: Howard Hanna. NYSAMLSs
- $324,9003 bd3 ba1.5k sqft175 Briar Wood Ln, Rochester, NY 14626For SaleMLS ID #R1713746, Chelse Moffatt, Listing by: Keller Williams Realty Greater Rochester. NYSAMLSs
- $165,0004 bd2 ba1.6k sqft157 Cherry Rd, Rochester, NY 14612For SaleMLS ID #R1705802, Nicole Noon, Listing by: eXp Realty. NYSAMLSs
- $279,9003 bd2 ba1.4k sqft27 Biltmore Dr, Rochester, NY 14617For SaleMLS ID #R1714651, Jenna S. Wagner, Listing by: Howard Hanna. NYSAMLSs
- $299,9004 bd2 ba1.8k sqft48 Old Pond Rd, Rochester, NY 14625For SaleMLS ID #R1718855, Rita Lujan Pettinaro, Listing by: Keller Williams Realty Greater Rochester. NYSAMLSs
- $259,9004 bd2 ba1.3k sqft5 Woodale Dr, Rochester, NY 14616For SaleMLS ID #R1716492, Octavio Garcia, Listing by: Howard Hanna. NYSAMLSs
- $249,0003 bd2 ba1.6k sqft185 Rogene St, Rochester, NY 14616For SaleMLS ID #R1716864, Kenneth C. Currie, Listing by: RE/MAX Realty Group. NYSAMLSs
- $264,9903 bd2 ba1.6k sqft48 Holmes Rd, Rochester, NY 14626For SaleMLS ID #R1716797, Talha Shahid, Listing by: Epique Realty Inc.. NYSAMLSs
- $314,9004 bd2 ba1.8k sqft831 Bay Rd, Webster, NY 14580For SaleMLS ID #R1707112, Lynnette Malone, Listing by: Revere Realty. NYSAMLSs
- $329,9004 bd2 ba1.6k sqft947 Copperkettle Rd, Webster, NY 14580For SaleMLS ID #R1715149, Amber N Montgomery, Listing by: RE/MAX Plus. NYSAMLSs
- $325,0003 bd2 ba2k sqft11 Seymour Rd, Rochester, NY 14609For SaleMLS ID #R1706271, Stephen Cass, Listing by: RE/MAX Realty Group. NYSAMLSs
- $299,9003 bd3 ba1.8k sqft576 East Ave, Brockport, NY 14420For SaleMLS ID #R1719211, Karina M. Shumanski, Listing by: Keller Williams Realty Greater Rochester. NYSAMLSs
