Skip main navigation
Sold for $330,000
  • $330,000

    287 Wynnridge Dr, Angier, NC 27501

    3beds
    1,416sqft
    Single Family Residence
    Built in 2019
    0.99 Acres Lot
    $329,600 Zestimate®
    $233/sqft
    $1,750 Estimated rent

    Home value

    $329,600

    $313,000 - $346,000

    $1,750/mo

    Zestimate® history
    Loading
    Loading...

    Owner options

    List your home for rent

    $1,750/mo

    Rent Zestimate®

    Find your next renter with Zillow Rental Manager. Plus, with online applications, you can quickly screen prospective tenants – for free.

    Learn more

    $1,750/mo

    Rent Zestimate®

    Refinance and save

    $2,151/mo

    Est. payment

    Refinancing to a lower rate could help reduce your monthly payments and save thousands over the life of the loan.

    See today's rates

    $2,151/mo

    Est. payment

    Explore your selling options

    Work with a Zillow partner agent

    Leverage their expertise and Zillow's premium Showcase listings to get your home seen by more buyers.

    Get started

    List with your own agent

    Get your home in front of millions of buyers by listing it on Zillow.

    Learn how to do it

    Sell it yourself

    Take full control of how buyers see your home on Zillow by listing For Sale by Owner (FSBO).

    List your home

    What's special

    Modern finishesCenter islandLarge fenced backyardBeautifully appointed kitchenGranite countertopsWalk-in closetConvenient drop zone
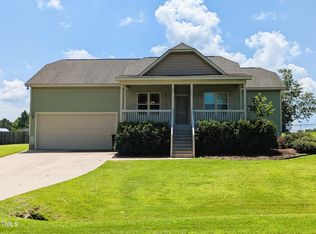
    Welcome to this move in ready ranch home situated on a spacious 0.99 acre lot! Relax on the inviting rocking chair front porch before stepping inside to an open-concept floor plan featuring a cathedral ceiling that spans the family room, kitchen, and dining area. This thoughtfully designed split-bedroom ranch offers 3 bedrooms and 2 bathrooms with tile and luxury vinyl tile and vinyl throughout, no carpet! The beautifully appointed kitchen features granite countertops, a center island, pantry, and stainless steel appliances, making it perfect for everyday living and entertaining. The family room showcases a striking fireplace accent wall and a convenient drop zone, while the adjoining dining area opens to a deck that's ideal for grilling and outdoor gatherings. Retreat to the spacious primary suite with a tray ceiling, accent wall, and walk-in closet. The ensuite bath offers tile flooring, a dual sink vanity, separate shower, garden tub, and private water closet. Additional highlights include a laundry room with cabinetry and wainscoting. 9 foot ceilings in bedrooms. Large fenced backyard. A wired storage shed with an attached lean to provides excellent space for tools, equipment, or hobbies. This beautiful home combines modern finishes, functional living spaces, and plenty of room to enjoy both indoors and out!

    Zillow last checked:

    Listing updated:

    Listed by:

    Paul Russell 919-801-4959,

    Coldwell Banker HPW

    Bought with:

    Liliana Arellano Perez, 348321

    LPT Realty, LLC

    Source: Doorify MLS,MLS#: 10183921MLS Logo

    Facts & features

    Interior

    Bedrooms & bathrooms
    • Bedrooms: 3
    • Bathrooms: 2
    • Full bathrooms: 2
    • Main level bathrooms: 2
    • Main level bedrooms: 3
    Primary bedroom
    • Level: Main
    • Area: 227.96 Square Feet
    • Dimensions: 16.4 x 13.9
    Bedroom 2
    • Level: Main
    • Area: 162.4 Square Feet
    • Dimensions: 11.6 x 14.0
    Bedroom 3
    • Level: Main
    • Area: 131.08 Square Feet
    • Dimensions: 11.6 x 11.3
    Dining room
    • Level: Main
    • Area: 112.59 Square Feet
    • Dimensions: 13.9 x 8.1
    Family room
    • Level: Main
    • Area: 290.55 Square Feet
    • Dimensions: 19.5 x 14.9
    Kitchen
    • Level: Main
    • Area: 152.9 Square Feet
    • Dimensions: 13.9 x 11.0
    Other
    • Description: Garage
    • Level: Main
    • Area: 470.73 Square Feet
    • Dimensions: 22.1 x 21.3
    Heating
    • Heat Pump, None
    Cooling
    • Heat Pump
    Appliances
    • Included: Dishwasher, Electric Oven, Microwave, Range, Refrigerator, Water Heater
    • Laundry: Main Level
    Features
    • Cathedral Ceiling(s), Ceiling Fan(s), Granite Counters, High Ceilings, Pantry, Primary Downstairs, Recessed Lighting, Soaking Tub, Tray Ceiling(s), Walk-In Closet(s), Separate Shower, Water Closet, Smooth Ceilings
    • Flooring: Luxury Vinyl, Tile, Vinyl
    • Doors: Sliding Doors
    • Windows: Insulated Windows, Screens
    Interior area
    • Total structure area: 1,416
    • Total interior livable area: 1,416 sqft
    • Finished area above ground: 1,416
    • Finished area below ground: 0

    Property

    Parking
    • Total spaces: 8
    • Parking features: Concrete, Driveway, Garage
    • Garage spaces: 2
    • Uncovered spaces: 6
    Accessibility
    • Accessibility features: Level Flooring
    Features
    • Levels: One
    • Stories: 1
    • Patio & porch: Deck, Front Porch
    • Exterior features: Rain Gutters, Fenced Yard
    • Fencing: Back Yard,Fenced
    Lot
    • Size: 0.99 Acres
    • Features: Back Yard, Front Yard
    Details
    • Additional structures: Shed(s)
    • Parcel number: 070692 0105 20
    • Zoning: RA-30
    • Special conditions: Standard

    Construction

    Type & style
    • Home type: SingleFamily
    • Architectural style: Ranch,Traditional,Transitional
    • Property subtype: Single Family Residence
    Materials
    • Vinyl Siding
    • Foundation: Crawlspace
    • Roof: Shingle
    Condition
    • New construction: No
    • Year built: 2019

    Utilities & green energy

    • Sewer: Septic Tank
    • Water: Public
    • Utilities for property: Cable Available, Electricity Connected, Phone Available, Propane, Water Connected, Septic Connected

    Community & HOA

    Community
    • Subdivision: Wynnridge
    HOA
    • Has HOA: No
    Location
    • Region: Angier

    Financial & listing details

    • Price per square foot: $233/sqft
    • Tax assessed value: $230,247
    • Annual tax amount: $1,699
    • Date on market: 8/2/2026
    • Listing agreement: Exclusive Right To Sell
    • Listing terms: Cash,Conventional,FHA,VA Loan
    • Road surface type: Asphalt

    Price history

    DateEventPrice
    9/9/2026Sold$330,000$233/sqft
    Source: Doorify MLS #10183921 Report a problem
    8/5/2026Pending sale$330,000$233/sqft
    Source: Doorify MLS #10183921 Report a problem
    8/2/2026Listed for sale$330,000+71.9%$233/sqft
    Source: Doorify MLS #10183921 Report a problem
    11/13/2019Sold$192,000+398.7%$136/sqft
    Source: Doorify MLS #2277514 Report a problem
    8/2/2019Sold$38,500$27/sqft
    Source: Public Record Report a problem

    Public tax history

    YearProperty taxesTax assessment
    2025$1,699 $230,247
    2024$1,699 $230,247
    2023$1,699 $230,247
    2022$1,699 +17.2%$230,247 +45.1%
    2021$1,450 +8.8%$158,680
    2020$1,333 $158,680 +428.9%
    2019-- $30,000
    Find assessor info on the county website

    Neighborhood: 27501

    Nearby schools

    GreatSchools rating
    Schools provided by the listing agent
    • Elementary: Harnett - Coats Elementary
    • Middle: Harnett - Coats Erwin Middle
    • High: Harnett - Triton High

    Source: Doorify MLS. This data may not be complete. We recommend contacting the local school district to confirm school assignments for this home.

    Get a cash offer in 3 minutes
    Find out how much your home could sell for in as little as 3 minutes with a no-obligation cash offer.
    Estimated market value
    $329,600
    Get a cash offer in 3 minutes
    Find out how much your home could sell for in as little as 3 minutes with a no-obligation cash offer.
    Estimated market value
    $329,600