Skip main navigation
Sold for $1,150,000
  • $1,150,000

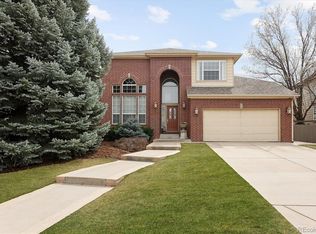
    2870 Blue Jay Way, Lafayette, CO 80026

    4beds
    4,281sqft
    Single Family Residence
    Built in 1998
    0.25 Acres Lot
    $1,141,800 Zestimate®
    $269/sqft
    $4,221 Estimated rent

    Home value

    $1,141,800

    $1.06M - $1.23M

    $4,221/mo

    Zestimate® history
    Loading
    Loading...

    Owner options

    List your home for rent

    $4,221/mo

    Rent Zestimate®

    Find your next renter with Zillow Rental Manager. Plus, with online applications, you can quickly screen prospective tenants – for free.

    Learn more

    $4,221/mo

    Rent Zestimate®

    Refinance and save

    $5,865/mo

    Est. payment

    Refinancing to a lower rate could help reduce your monthly payments and save thousands over the life of the loan.

    See today's rates

    $5,865/mo

    Est. payment

    Explore your selling options

    Work with a Zillow partner agent

    Leverage their expertise and Zillow's premium Showcase listings to get your home seen by more buyers.

    Get started

    List with your own agent

    Get your home in front of millions of buyers by listing it on Zillow.

    Learn how to do it

    Sell it yourself

    Take full control of how buyers see your home on Zillow by listing For Sale by Owner (FSBO).

    List your home

    What's special

    Welcome to 2870 Blue Jay Way, where comfort, style, and an unbeatable location come together to create the perfect place to call home. Nestled in the highly desirable South Pointe neighborhood, this impeccably maintained home offers unobstructed backyard views, direct access to the Coal Creek Trail, and a seamless blend of indoor and outdoor living.From the moment you step inside, you'll feel the warmth of this home's open, light-filled floor plan. The chef's kitchen is truly the heart of the home, designed for both cooking and gathering. With custom cherry cabinets, a stunning 13-foot solid granite island, quartz countertops, and top-of-the-line appliances, it's a space where meals turn into memories. Just outside, the bubbling boulder water feature and cozy gas fire pit invite you to unwind and soak in the peaceful surroundings.Upstairs, the primary suite is a true retreat, complete with a double-sided fireplace that creates a cozy sitting area-perfect for morning coffee or a quiet escape at the end of the day. The recently remodeled en-suite bath feels like a luxury spa, featuring heated tile floors and a spacious walk-in shower.With three generously sized bedrooms upstairs, three full baths, and a main-floor office (or guest room) with gorgeous Brazilian Walnut floors, this home has space for everyone. The main living areas boast wide-plank White Oak floors, adding warmth and character throughout.Beyond the walls, this home is all about lifestyle. Whether you're enjoying the natural light and views of the nearby Alpaca farm, taking a morning stroll on the trail, or gathering with neighbors at the community pool and parks, this location is second to none.Come see for yourself why 2870 Blue Jay Way is more than just a house-it's a place to truly live.

    Zillow last checked:

    Listing updated:

    Listed by:

    Kenneth Watkins 720-899-5499,

    RE/MAX Alliance-Boulder,

    ColoradoHomeSource 303-543-5720,

    RE/MAX Alliance-Boulder

    Bought with:

    Heather Spencer, 100078667

    8z Real Estate

    Source: IRES as distributed by MLS GRID,MLS#: 1029827MLS Logo

    Facts & features

    Interior

    Bedrooms & bathrooms
    • Bedrooms: 4
    • Bathrooms: 3
    • Full bathrooms: 3
    • Main level bathrooms: 1
    Primary bedroom
    • Description: Carpet
    • Features: Full Primary Bath
    • Level: Upper
    • Area: 450 Square Feet
    • Dimensions: 18 x 25
    Kitchen
    • Description: Hardwood
    • Level: Main
    • Area: 312 Square Feet
    • Dimensions: 12 x 26
    Heating
    • Forced Air
    Cooling
    • Central Air, Whole House Fan
    Appliances
    • Included: Gas Range, Self Cleaning Oven, Dishwasher, Refrigerator, Bar Fridge, Washer, Dryer, Microwave, Gas Bar-B-Q, Disposal
    • Laundry: Sink
    Features
    • Eat-in Kitchen, Separate Dining Room, Jack & Jill Bathroom, Kitchen Island
    • Flooring: Wood
    • Doors: 6-Panel Doors
    • Windows: Window Coverings
    • Basement: Partial,Crawl Space,Daylight,Retrofit for Radon
    • Has fireplace: Yes
    • Fireplace features: Insert, Two or More, Gas, Gas Log, Multi-Sided, Family Room, Bedroom
    Interior area
    • Total structure area: 2,758
    • Total interior livable area: 4,281 sqft
    • Finished area above ground: 2,758

    Property

    Parking
    • Total spaces: 3
    • Parking features: Garage Door Opener, Attached, Tandem
    • Attached garage spaces: 3
    • Details: Attached
    Accessibility
    • Accessibility features: Level Lot, Main Level Laundry
    Features
    • Levels: Two
    • Stories: 2
    • Patio & porch: Patio, Deck
    • Exterior features: Sprinkler System
    • Fencing: Fenced
    Lot
    • Size: 0.25 Acres
    • Features: Paved, Curbs, Gutters, Sidewalks, Street Light, Fire Hydrant within 500 Feet
    Details
    • Additional structures: Storage
    • Parcel number: R0127833
    • Zoning: R-1
    • Special conditions: Private Owner,Licensed Owner
    • Other equipment: TV Antenna

    Construction

    Type & style
    • Home type: SingleFamily
    • Architectural style: Legal Conforming
    • Property subtype: Single Family Residence
    Materials
    • Frame, Brick, Composition
    • Roof: Composition
    Condition
    • New construction: No
    • Year built: 1998
    Details
    • Builder name: David Weekly

    Utilities & green energy

    • Electric: XCEL
    • Gas: XCEL
    • Sewer: Public Sewer
    • Water: City
    • Utilities for property: Natural Gas Available, Electricity Available, Cable Available, High Speed Avail, Underground Utilities
    Green energy
    • Energy efficient items: Southern Exposure, Windows, Thermostat

    Community & HOA

    Community
    • Features: Pool, Park
    • Security: Fire Alarm
    • Subdivision: South Pointe Flg 8
    HOA
    • Has HOA: Yes
    • Services included: Common Amenities, Trash, Management
    • HOA fee: $495 annually
    • HOA name: Managed by Keystone
    • HOA phone: 303-369-0800
    Location
    • Region: Lafayette

    Financial & listing details

    • Price per square foot: $269/sqft
    • Tax assessed value: $933,400
    • Annual tax amount: $5,382
    • Date on market: 3/31/2025
    • Listing terms: Cash,Conventional,FHA,VA Loan
    • Exclusions: Breville Countertop Oven, Outdoor Wind Sculpture, Small wicker Table and Two Chairs, Furniture and Art, Outside flower Pots, Outside Metal Wall Art
    • Electric utility on property: Yes
    • Road surface type: Asphalt

    Price history

    DateEventPrice
    5/28/2025Sold$1,150,000$269/sqft
    Source: IRES as distributed by MLS GRID #1029827 Report a problem
    4/6/2025Pending sale$1,150,000$269/sqft
    Source: IRES as distributed by MLS GRID #1029827 Report a problem
    4/2/2025Listed for sale$1,150,000+158.4%$269/sqft
    Source: IRES as distributed by MLS GRID #1029827 Report a problem
    4/28/2009Sold$445,000-7.1%$104/sqft
    Source: Public Record Report a problem
    2/3/2009Listed for sale$479,000+7.7%$112/sqft
    Source: Listhub #660885 Report a problem
    3/6/2001Sold$444,900+29.3%$104/sqft
    Source: Public Record Report a problem
    1/5/1999Sold$344,072$80/sqft
    Source: Public Record Report a problem

    Public tax history

    YearProperty taxesTax assessment
    2025$4,789 +1.7%$58,337 -9.5%
    2024$4,707 +22.6%$64,434 -1%
    2023$3,839 +1.1%$65,059 +36.1%
    2022$3,797 +13.6%$47,816 -2.8%
    2021$3,341 $49,192 +12.5%
    2020$3,341 -12.5%$43,708
    2019$3,817 $43,708 +4.5%
    2018$3,817 $41,810 -9.5%
    2017$3,817 +7%$46,224 +19%
    2016$3,567 +6.7%$38,852 +18%
    2015$3,342 +17.4%$32,930
    2014$2,847 -1.6%$32,930
    2013$2,895 +0.9%$32,930 -2%
    2012$2,870 -1.3%$33,591
    2011$2,907 +5.2%--
    2010$2,764 -3.2%$34,470
    2009$2,855 +9.3%$34,470 -16.8%
    2008$2,612 -1.7%$41,430
    2007$2,658 +3.3%$41,430 +2.1%
    2006$2,573 +4%$40,560
    2005$2,475 +1.8%$40,560 +1.1%
    2004$2,432 +6%$40,100
    2003$2,293 +9.5%$40,100 +22.7%
    2002$2,095 $32,690 -90.9%
    2001-- $357,300
    Find assessor info on the county website

    Neighborhood: 80026

    Nearby schools

    GreatSchools rating
    Schools provided by the listing agent
    • Elementary: Ryan
    • Middle: Angevine
    • High: Centaurus

    Source: IRES as distributed by MLS GRID. This data may not be complete. We recommend contacting the local school district to confirm school assignments for this home.

    Get a cash offer in 3 minutes
    Find out how much your home could sell for in as little as 3 minutes with a no-obligation cash offer.
    Estimated market value
    $1,141,800
    Get a cash offer in 3 minutes
    Find out how much your home could sell for in as little as 3 minutes with a no-obligation cash offer.
    Estimated market value
    $1,141,800