Spacious 4 Bedroom 3 Bath home in Dutch Hollow Subdivision on a private acre! The kitchen has stainless steel appliances, including the refrigerator, 2 large double ovens, Bosch dishwasher, and gas stove with overhead hood, plus there is a reverse osmosis system under the kitchen sink; there are several soft close cabinet drawers and doors, plenty of pantry area and a generous sized eating area with a bay window. One of the 4 bedrooms is conveniently located on the first floor. There are 3 brick fireplaces, one of which is located in the Master Suite which has a set of closets on each side of an entryway into a sitting room, library or possible office and at the far end of this room is an access door to a huge attic storage room above the garage which also houses a 2nd furnace. There are 2 furnaces and 2 AC units in this home. The Master Bath has double sinks, heated floors and a double wide shower. On the main floor there is a room with an included pool table setup overlooking the enormous deck in the back, and there is a separate doorway access to a very large, beautiful sunroom which can also be entered from the back of the 2 1/2 car garage. The garage has heating and air conditioning, epoxy floors and a plethora of very useful cabinets.. The huge deck also has a pergola and a hot tub to enjoy in your private and spacious back yard which is bordered by tall trees, there is an underground sprinkler system and there is a shed for additional storage. The fun swingset is included! (Please be careful. Stairs off Deck to Hot Tub are in process of repair.) Most rooms of this lovely home have hardwood floors and there is plenty of closet space throughout, plus: the full basement includes professional exercise equipment. Having plenty of room for everyone to enjoy their own piece of heaven this lovely home is in move-in condition and can provide a very quick close. Make this your very own Home Sweet Home!
Closed
$435,000
2870 Boerderij Way, Woodstock, IL 60098
4beds
2,720sqft
Single Family Residence
Built in 1979
1 Acres Lot
$478,700 Zestimate®
$160/sqft
$3,489 Estimated rent
Home value
$478,700
$455,000 - $503,000
$3,489/mo
Zestimate® history
Owner options
List your home for rent
$3,489/mo
Rent Zestimate®
Find your next renter with Zillow Rental Manager. Plus, with online applications, you can quickly screen prospective tenants – for free.
$3,489/mo
Rent Zestimate®
Refinance and save
$3,208/mo
Est. payment
Refinancing to a lower rate could help reduce your monthly payments and save thousands over the life of the loan.
$3,208/mo
Est. payment
Explore your selling options
Work with a Zillow partner agent
Leverage their expertise and Zillow's premium Showcase listings to get your home seen by more buyers.
Get startedList with your own agent
Get your home in front of millions of buyers by listing it on Zillow.
Learn how to do itSell it yourself
Take full control of how buyers see your home on Zillow by listing For Sale by Owner (FSBO).
List your homeWhat's special
Brick fireplacesHot tubEpoxy floorsMaster suiteMaster bathBordered by tall treesUnderground sprinkler system
Zillow last checked:
Listing updated:
Listed by:
Louise Berger, ABR,GRI,SRES 815-338-4455,
RE/MAX Plaza
Bought with:
Rachel Szczepaniak
Suburban Life Realty, Ltd
Source: MRED as distributed by MLS GRID,MLS#: 12181406
Facts & features
Interior
Bedrooms & bathrooms
- Bedrooms: 4
- Bathrooms: 3
- Full bathrooms: 3
Rooms
- Room types: Sitting Room, Sun Room, Eating Area, Storage
Primary bedroom
- Features: Flooring (Carpet), Window Treatments (Shades), Bathroom (Full, Double Sink, Shower Only)
- Level: Second
- Area: 196 Square Feet
- Dimensions: 14X14
Bedroom 2
- Features: Flooring (Carpet), Window Treatments (Shades)
- Level: Second
- Area: 120 Square Feet
- Dimensions: 12X10
Bedroom 3
- Features: Flooring (Carpet), Window Treatments (Blinds)
- Level: Second
- Area: 154 Square Feet
- Dimensions: 14X11
Bedroom 4
- Features: Flooring (Carpet), Window Treatments (Blinds)
- Level: Main
- Area: 154 Square Feet
- Dimensions: 14X11
Dining room
- Features: Flooring (Hardwood)
- Level: Main
- Area: 132 Square Feet
- Dimensions: 12X11
Eating area
- Features: Flooring (Ceramic Tile)
- Level: Main
- Area: 70 Square Feet
- Dimensions: 10X7
Family room
- Features: Flooring (Hardwood), Window Treatments (Blinds)
- Level: Main
- Area: 300 Square Feet
- Dimensions: 20X15
Kitchen
- Features: Kitchen (Eating Area-Table Space), Flooring (Ceramic Tile)
- Level: Main
- Area: 135 Square Feet
- Dimensions: 15X9
Living room
- Features: Flooring (Hardwood)
- Level: Main
- Area: 270 Square Feet
- Dimensions: 18X15
Sitting room
- Features: Flooring (Carpet), Window Treatments (Shades)
- Level: Second
- Area: 247 Square Feet
- Dimensions: 19X13
Storage
- Features: Flooring (Other)
- Level: Second
- Area: 408 Square Feet
- Dimensions: 24X17
Sun room
- Features: Flooring (Ceramic Tile)
- Level: Main
- Area: 299 Square Feet
- Dimensions: 23X13
Heating
- Natural Gas, Forced Air
Cooling
- Central Air
Appliances
- Included: Range, Dishwasher, Refrigerator, Washer, Disposal, Humidifier
- Laundry: In Unit
Features
- 1st Floor Bedroom, 1st Floor Full Bath, Walk-In Closet(s), Separate Dining Room
- Flooring: Hardwood, Wood, Carpet
- Windows: Screens, Window Treatments
- Basement: Unfinished,Concrete,Walk-Up Access,Full
- Attic: Unfinished
- Number of fireplaces: 3
- Fireplace features: Wood Burning, Gas Log, Gas Starter, Includes Accessories, Masonry, More than one, Family Room, Living Room, Other
Interior area
- Total structure area: 0
- Total interior livable area: 2,720 sqft
Property
Parking
- Total spaces: 2.5
- Parking features: Asphalt, Garage Door Opener, Heated Garage, On Site, Garage Owned, Attached, Garage
- Attached garage spaces: 2.5
- Has uncovered spaces: Yes
Accessibility
- Accessibility features: No Disability Access
Features
- Stories: 1.5
- Patio & porch: Deck
- Has spa: Yes
- Spa features: Outdoor Hot Tub, Indoor Hot Tub
Lot
- Size: 1 Acres
- Dimensions: 146 X 278 X 192 X 245
- Features: Wooded
Details
- Additional structures: Pergola, Shed(s)
- Parcel number: 1314451004
- Special conditions: None
- Other equipment: Water-Softener Owned, Ceiling Fan(s), Sump Pump, Sprinkler-Lawn
Construction
Type & style
- Home type: SingleFamily
- Architectural style: Cape Cod
- Property subtype: Single Family Residence
Materials
- Brick, Cedar
- Foundation: Concrete Perimeter
- Roof: Asphalt
Condition
- New construction: No
- Year built: 1979
Details
- Builder model: TRADITIONAL
Utilities & green energy
- Electric: Circuit Breakers, 200+ Amp Service
- Sewer: Septic Tank
- Water: Well
Community & HOA
Community
- Features: Street Paved
- Subdivision: Dutch Hollow
HOA
- Services included: None
Location
- Region: Woodstock
Financial & listing details
- Price per square foot: $160/sqft
- Tax assessed value: $336,069
- Annual tax amount: $7,718
- Date on market: 10/8/2024
- Listing terms: VA
- Ownership: Fee Simple
Price history
| Date | Event | Price |
|---|---|---|
| 11/12/2024 | Sold | $435,000+2.4%$160/sqft |
Source:  MRED as distributed by MLS GRID #12181406 Report a problem MRED as distributed by MLS GRID #12181406 Report a problem | ||
| 10/14/2024 | Contingent | $425,000$156/sqft |
Source: MRED as distributed by MLS GRID #12181406 Report a problem | ||
| 10/8/2024 | Listed for sale | $425,000+49.6%$156/sqft |
Source: MRED as distributed by MLS GRID #12181406 Report a problem | ||
| 10/26/2016 | Sold | $284,000$104/sqft |
Source: MRED as distributed by MLS GRID #09316939 Report a problem | ||
| 8/22/2016 | Pending sale | $284,000$104/sqft |
Source: Berkshire Hathaway HomeServices Starck Real Estate #09316939 Report a problem | ||
| 8/16/2016 | Listed for sale | $284,000+29.1%$104/sqft |
Source: Berkshire Hathaway HomeServices Starck Real Estate #09316939 Report a problem | ||
| 12/8/1994 | Sold | $220,000$81/sqft |
Source: Public Record Report a problem | ||
Public tax history
| Year | Property taxes | Tax assessment |
|---|---|---|
| 2024 | $7,275 -5.7% | $112,023 +10.6% |
| 2023 | $7,719 +0.6% | $101,305 +7.9% |
| 2022 | $7,673 +3.9% | $93,926 +7% |
| 2021 | $7,382 -4.2% | $87,757 -1.5% |
| 2020 | $7,706 | $89,131 +4.8% |
| 2019 | -- | $85,081 +9.8% |
| 2018 | $6,796 +1.7% | $77,459 +6.2% |
| 2017 | $6,684 -8.4% | $72,903 +8% |
| 2016 | $7,296 | $67,503 +6.6% |
| 2013 | $7,296 | $63,310 -25.7% |
| 2011 | -- | $85,179 -11.7% |
| 2010 | -- | $96,506 -5.6% |
| 2009 | -- | $102,263 |
| 2008 | -- | $102,263 +10% |
| 2006 | -- | $92,977 +6.5% |
| 2005 | $5,376 +4.7% | $87,331 +6.3% |
| 2004 | $5,135 -1.5% | $82,171 +1% |
| 2003 | $5,215 -0.1% | $81,324 +1.6% |
| 2002 | $5,218 +2.8% | $80,050 +2.5% |
| 2001 | $5,077 +5.9% | $78,082 +3.7% |
| 2000 | $4,793 | $75,275 |
Find assessor info on the county website
Neighborhood: 60098
Nearby homes
- $429,9003 bd3 ba2k sqft2900 Boerderij Way, Woodstock, IL 60098Off Market
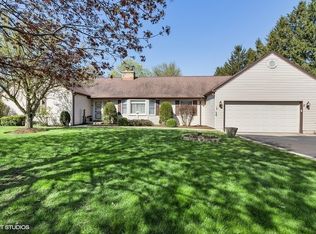
- $410,7003 bd3 ba1.9k sqft2850 Boerderij Way, Woodstock, IL 60098Off Market
- $456,8004 bd3 ba2.4k sqft2920 Boerderij Way, Woodstock, IL 60098Off Market
- $474,600-- bd-- ba3.1k sqft2865 Boerderij Way, Woodstock, IL 60098Off Market
- $535,4004 bd3 ba2.5k sqft2810 Boerderij Way, Woodstock, IL 60098Off Market
- $408,600-- bd2 ba2.2k sqft2895 Boerderij Way, Woodstock, IL 60098Off Market
- $600,000-- bd5 ba3.6k sqft2845 Boerderij Way, Woodstock, IL 60098Off Market
- $467,3004 bd3 ba2.5k sqft2915 Boerderij Way, Woodstock, IL 60098Off Market
Nearby schools
GreatSchools rating
- 6/10Prairiewood Elementary SchoolGrades: 1-5Distance: 3.2 mi
- 9/10Creekside Middle SchoolGrades: 5-8Distance: 3.3 mi
- 10/10Woodstock High SchoolGrades: 9-12Distance: 4.1 mi
Schools provided by the listing agent
- Elementary: Prairiewood Elementary School
- Middle: Creekside Middle School
- High: Woodstock High School
- District: 200
Source: MRED as distributed by MLS GRID. This data may not be complete. We recommend contacting the local school district to confirm school assignments for this home.
Get a cash offer in 3 minutes
Find out how much your home could sell for in as little as 3 minutes with a no-obligation cash offer.
Estimated market value
$478,700
Get a cash offer in 3 minutes
Find out how much your home could sell for in as little as 3 minutes with a no-obligation cash offer.
Estimated market value
$478,700
- Illinois
- McHenry County
- Woodstock
- 60098
- 2870 Boerderij Way
Nearby cities
Nearby neighborhoods
Nearby zip codes
Other Woodstock Topics
