Skip main navigation
Closed
  • $660,000

    2870 Briarglen Dr, Atlanta, GA 30340

    5beds
    4,536sqft
    Single Family Residence
    Built in 1966
    0.49 Acres Lot
    $327,600 Zestimate®
    $146/sqft
    $5,887 Estimated rent

    Home value

    $327,600

    $298,000 - $360,000

    $5,887/mo

    Zestimate® history
    Loading
    Loading...

    Owner options

    List your home for rent

    $5,887/mo

    Rent Zestimate®

    Find your next renter with Zillow Rental Manager. Plus, with online applications, you can quickly screen prospective tenants – for free.

    Learn more

    $5,887/mo

    Rent Zestimate®

    Refinance and save

    $4,372/mo

    Est. payment

    Refinancing to a lower rate could help reduce your monthly payments and save thousands over the life of the loan.

    See today's rates

    $4,372/mo

    Est. payment

    Explore your selling options

    Work with a Zillow partner agent

    Leverage their expertise and Zillow's premium Showcase listings to get your home seen by more buyers.

    Get started

    List with your own agent

    Get your home in front of millions of buyers by listing it on Zillow.

    Learn how to do it

    Sell it yourself

    Take full control of how buyers see your home on Zillow by listing For Sale by Owner (FSBO).

    List your home

    What's special

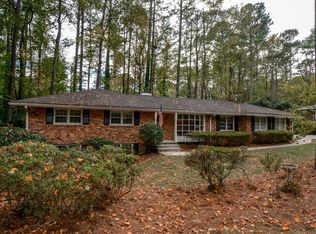
    Fully renovated and move-in ready in a desirable elementary school district, this beautifully updated home blends modern finishes with everyday comfort. Set on a lush, level lot, the backyard is perfect for relaxing or entertaining, complete with a cozy firepit, a versatile workshed ideal for storage, hobbies, or even a playhouse, and a large patio that's easily accessible from the sunroom or the lower-level bedroom-perfect for gatherings or quiet evenings outdoors. Inside, you'll find 5 spacious bedrooms and 3 full bathrooms, offering flexibility for guests, a home office, or multi-generational living. The stylish kitchen showcases quartz countertops, stainless steel appliances, and durable LVP flooring that flows throughout the home. A warm and inviting keeping room with a gas fireplace provides the perfect gathering space, while the dining room connects to a spacious living room, creating defined yet functional living areas. A bright, oversized sunroom overlooks the beautiful backyard and fills the home with natural light year-round. Major upgrades include new windows, new HVAC, updated plumbing, and trendy fixtures and hardware throughout. The two-car garage features a sleek epoxy floor for a clean, finished look. Thoughtfully renovated and truly move-in ready, this home offers space, style, and comfort inside and out.

    Zillow last checked:

    Listing updated:

    Listed by:

    Dana Zahedi Dana Zahedi,

    Hester Group, REALTORS

    Bought with:

    Steve M Cannon, 394913

    Communities Real Estate

    Source: GAMLS,MLS#: 10690592MLS Logo

    Facts & features

    Interior

    Bedrooms & bathrooms
    • Bedrooms: 5
    • Bathrooms: 3
    • Full bathrooms: 3
    Rooms
    • Room types: Sun Room
    Heating
    • Central
    Cooling
    • Central Air
    Appliances
    • Included: Dishwasher
    • Laundry: Common Area
    Features
    • Double Vanity
    • Flooring: Vinyl
    • Basement: None
    • Number of fireplaces: 1
    • Common walls with other units/homes: No Common Walls
    Interior area
    • Total structure area: 4,536
    • Total interior livable area: 4,536 sqft
    • Finished area above ground: 2,716
    • Finished area below ground: 1,820

    Property

    Parking
    • Total spaces: 2
    • Parking features: Carport, Garage
    • Has garage: Yes
    • Has carport: Yes
    Features
    • Levels: Two
    • Stories: 2
    • Patio & porch: Patio
    • Body of water: None
    Lot
    • Size: 0.49 Acres
    • Features: Level
    Details
    • Parcel number: 18 262 05 001

    Construction

    Type & style
    • Home type: SingleFamily
    • Architectural style: Traditional
    • Property subtype: Single Family Residence
    Materials
    • Wood Siding
    • Roof: Composition
    Condition
    • Updated/Remodeled
    • New construction: No
    • Year built: 1966

    Utilities & green energy

    • Sewer: Public Sewer
    • Water: Public
    • Utilities for property: Cable Available, Electricity Available, Phone Available, Sewer Available, Water Available

    Community & HOA

    Community
    • Features: None
    • Subdivision: BRIARIDGE
    HOA
    • Has HOA: No
    • Services included: None
    Location
    • Region: Atlanta

    Financial & listing details

    • Price per square foot: $146/sqft
    • Tax assessed value: $450,200
    • Annual tax amount: $5,195
    • Date on market: 2/12/2026
    • Cumulative days on market: 6 days
    • Listing agreement: Exclusive Right To Sell
    • Listing terms: Cash,FHA
    • Electric utility on property: Yes

    Price history

    DateEventPrice
    3/17/2026Sold$660,000+1.5%$146/sqft
    Source: GAMLS #10690592 Report a problem
    2/18/2026Pending sale$650,000$143/sqft
    Source: GAMLS #10690592 Report a problem
    2/12/2026Listed for sale$650,000+64.6%$143/sqft
    Source: GAMLS #10690592 Report a problem
    11/18/2025Sold$395,000+23.4%$87/sqft
    Source: Public Record Report a problem
    10/16/2025Sold$320,000+92.2%$71/sqft
    Source: Public Record Report a problem
    9/13/1995Sold$166,500$37/sqft
    Source: Public Record Report a problem

    Public tax history

    YearProperty taxesTax assessment
    2025$5,195 +2.8%$180,080 +8.1%
    2024$5,052 +18.2%$166,560 +4.5%
    2023$4,273 +0.6%$159,360 +20%
    2022$4,246 +7.7%$132,800 +11%
    2021$3,941 +4.8%$119,600 +7.2%
    2020$3,762 +8.6%$111,600 +8.7%
    2019$3,463 -4.1%$102,680 -2%
    2018$3,610 +3%$104,760 +4.6%
    2017$3,505 +0.9%$100,160 -1.6%
    2016$3,474 $101,840 -6.6%
    2014$3,474 $109,040 +33.8%
    2013-- $81,480
    2012-- $81,480 -24.1%
    2011-- $107,360
    2010$3,378 -0.8%$107,360
    2009$3,405 +9.7%$107,360
    2008$3,105 -0.8%$107,360
    2007$3,129 $107,360
    2006$3,129 +15.4%$107,360 +10.8%
    2005$2,712 +10.7%$96,880 +7.8%
    2004$2,449 +0.4%$89,880
    2003$2,439 +33.9%$89,880 +14%
    2002$1,821 +18.2%$78,840
    2001$1,541 $78,840
    Find assessor info on the county website

    Neighborhood: 30340

    Nearby schools

    GreatSchools rating
    Schools provided by the listing agent
    • Elementary: Evansdale
    • Middle: Henderson
    • High: Lakeside

    Source: GAMLS. This data may not be complete. We recommend contacting the local school district to confirm school assignments for this home.

    Get a cash offer in 3 minutes
    Find out how much your home could sell for in as little as 3 minutes with a no-obligation cash offer.
    Estimated market value
    $327,600
    Get a cash offer in 3 minutes
    Find out how much your home could sell for in as little as 3 minutes with a no-obligation cash offer.
    Estimated market value
    $327,600