Skip main navigation
Closed
  • $648,000

    2870 Canter Meadow Dr, Cumming, GA 30040

    5beds
    2,898sqft
    Single Family Residence, Residential
    Built in 2018
    8,276 Square Feet Lot
    $647,700 Zestimate®
    $224/sqft
    $3,153 Estimated rent

    Home value

    $647,700

    $602,000 - $693,000

    $3,153/mo

    Zestimate® history
    Loading
    Loading...

    Owner options

    List your home for rent

    $3,153/mo

    Rent Zestimate®

    Find your next renter with Zillow Rental Manager. Plus, with online applications, you can quickly screen prospective tenants – for free.

    Learn more

    $3,153/mo

    Rent Zestimate®

    Refinance and save

    $4,136/mo

    Est. payment

    Refinancing to a lower rate could help reduce your monthly payments and save thousands over the life of the loan.

    See today's rates

    $4,136/mo

    Est. payment

    Explore your selling options

    Work with a Zillow partner agent

    Leverage their expertise and Zillow's premium Showcase listings to get your home seen by more buyers.

    Get started

    List with your own agent

    Get your home in front of millions of buyers by listing it on Zillow.

    Learn how to do it

    Sell it yourself

    Take full control of how buyers see your home on Zillow by listing For Sale by Owner (FSBO).

    List your home

    What's special

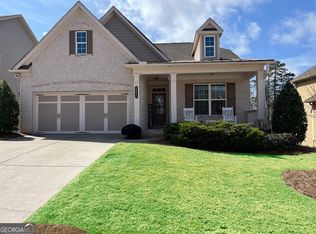
    Exceptional Home in the Coveted Mountain Crest Community. Up to $7,500 Toward Closing Costs with Regent Mortgage as the lender. Welcome to your dream home nestled on a quiet cul-de-sac in the highly sought-after Mountain Crest neighborhood. This meticulously maintained, move-in-ready residence offers the perfect fusion of comfort, elegance, and smart functionality - lifestyle-ready. With thoughtful design, and cutting-edge technology. A welcoming front porch sets a gracious tone from the moment you arrive. Professionally designed landscape lighting highlights the home's architectural beauty and creates a warm, inviting glow at dusk. Freshly painted, caulked, and sealed exterior ensures lasting curb appeal and peace of mind, with zero maintenance for 5 years. Open-concept layout with gleaming hardwood floors throughout most of the main level. The chef's kitchen includes a spacious island with seating and an expansive dining area, providing accommodation for large gatherings. This space includes stainless steel appliances, tile backsplash, ample cabinetry, and a large walk-in pantry. Fireside family room with built-in shelving adds warmth and sophistication. The guest bedroom and the adjacent full bath on the main level offer flexibility for visitors or multi-generational living. Upstairs you will find four spacious bedrooms and three full baths, including a luxurious owner's suite with tray ceilings and an expansive walk-in closet with natural light. A Versatile loft space - perfect for a media room, creative studio, or can be transformed into a study or play area. The unfinished basement, with its 10 ft high ceilings and abundant windows, can be transformed into a home theater, gym, game room, or in-law suite for multi-generational living. The Walk-out patio offers additional outdoor living space and access to the private backyard. The Main floor covered deck has stunning sunset views - ideal for morning coffee or relaxing sunset sights - a serene space for evening chai or meditation

    Zillow last checked:

    Listing updated:

    Listed by:

    JILL M,

    RE/MAX Legends

    Bought with:

    Sekhar Putta, 357271

    Maximum One Executive Realtors

    Source: FMLS GA,MLS#: 7615864MLS Logo

    Facts & features

    Interior

    Bedrooms & bathrooms
    • Bedrooms: 5
    • Bathrooms: 4
    • Full bathrooms: 4
    • Main level bathrooms: 1
    • Main level bedrooms: 1
    Rooms
    • Room types: Loft, Office
    Primary bedroom
    • Features: Other
    • Level: Other
    Bedroom
    • Features: Other
    Primary bathroom
    • Features: Double Vanity, Separate Tub/Shower, Soaking Tub
    Dining room
    • Features: None
    Kitchen
    • Features: Cabinets White, Kitchen Island, Solid Surface Counters, Other
    Heating
    • Baseboard, Central, Forced Air, Zoned
    Cooling
    • Ceiling Fan(s), Central Air, Zoned
    Appliances
    • Included: Dishwasher, Gas Cooktop, Gas Range, Gas Water Heater, Microwave, Self Cleaning Oven
    • Laundry: Laundry Room, Upper Level
    Features
    • Bookcases, Double Vanity, Entrance Foyer, High Ceilings 9 ft Lower, High Ceilings 9 ft Main, High Ceilings 9 ft Upper, High Speed Internet, Tray Ceiling(s), Walk-In Closet(s)
    • Flooring: Carpet
    • Windows: Double Pane Windows, Insulated Windows
    • Basement: Bath/Stubbed,Daylight,Exterior Entry,Full,Unfinished
    • Attic: Pull Down Stairs
    • Number of fireplaces: 1
    • Fireplace features: Factory Built, Family Room, Gas Starter
    • Common walls with other units/homes: No Common Walls
    Interior area
    • Total structure area: 2,898
    • Total interior livable area: 2,898 sqft
    • Finished area above ground: 2,898
    • Finished area below ground: 0

    Property

    Parking
    • Total spaces: 2
    • Parking features: Attached, Garage, Garage Door Opener, Garage Faces Front, Garage Faces Rear, Kitchen Level, Level Driveway
    • Attached garage spaces: 2
    • Has uncovered spaces: Yes
    Accessibility
    • Accessibility features: None
    Features
    • Levels: Three Or More
    • Patio & porch: Covered, Deck, Front Porch, Patio
    • Exterior features: Private Yard, No Dock
    • Pool features: None
    • Spa features: None
    • Fencing: None
    • Has view: Yes
    • View description: Neighborhood
    • Waterfront features: None
    • Body of water: None
    Lot
    • Size: 8,276 Square Feet
    • Features: Back Yard, Cul-De-Sac, Landscaped, Mountain Frontage, Private, Wooded
    Details
    • Additional structures: None
    • Parcel number: 101 224
    • Other equipment: None
    • Horse amenities: None

    Construction

    Type & style
    • Home type: SingleFamily
    • Architectural style: Traditional
    • Property subtype: Single Family Residence, Residential
    Materials
    • Brick Front, Cement Siding, Concrete
    • Foundation: Concrete Perimeter
    • Roof: Composition
    Condition
    • Resale
    • New construction: No
    • Year built: 2018

    Utilities & green energy

    • Electric: Other
    • Sewer: Public Sewer
    • Water: Public
    • Utilities for property: None
    Green energy
    • Energy efficient items: Windows
    • Energy generation: None

    Community & HOA

    Community
    • Features: Clubhouse, Fitness Center, Homeowners Assoc, Near Trails/Greenway, Park, Pickleball, Playground, Pool, Sidewalks, Street Lights, Tennis Court(s)
    • Security: None
    • Subdivision: Mountain Crest
    HOA
    • Has HOA: Yes
    • Services included: Maintenance Grounds, Swim, Tennis, Trash
    • HOA fee: $242 monthly
    Location
    • Region: Cumming

    Financial & listing details

    • Price per square foot: $224/sqft
    • Tax assessed value: $691,270
    • Annual tax amount: $1,202
    • Date on market: 7/15/2025
    • Cumulative days on market: 79 days
    • Listing terms: Cash,Conventional,FHA,VA Loan
    • Ownership: Fee Simple
    • Road surface type: Paved
    • Body type: Other

    Price history

    DateEventPrice
    10/31/2025Sold$648,000-0.3%$224/sqft
    Source: FMLS GA #7615864 Report a problem
    10/8/2025Pending sale$650,000$224/sqft
    Source: GAMLS #10564656 Report a problem
    9/23/2025Price change$650,000-5.1%$224/sqft
    Source: GAMLS #10564656 Report a problem
    9/16/2025Price change$685,000-2.1%$236/sqft
    Source: GAMLS #10564656 Report a problem
    9/8/2025Price change$699,500-1.5%$241/sqft
    Source: GAMLS #10564656 Report a problem
    8/15/2025Price change$710,000-1.4%$245/sqft
    Source: GAMLS #10564656 Report a problem
    7/15/2025Listed for sale$720,000+77.8%$248/sqft
    Source: GAMLS #10564656 Report a problem
    2/22/2019Sold$404,900$140/sqft
    Source: FMLS GA #6075076 Report a problem

    Public tax history

    YearProperty taxesTax assessment
    2025$1,169 -2.7%$276,508 +4.5%
    2024$1,202 +8.5%$264,588 +3.5%
    2023$1,108 -4.4%$255,540 +45.3%
    2022$1,159 +1.5%$175,864 +11.4%
    2021$1,143 -73%$157,828 -0.2%
    2020$4,225 +1.2%$158,080 +4.7%
    2019$4,175 $150,960
    Find assessor info on the county website

    Neighborhood: Mountain Crest

    Nearby schools

    GreatSchools rating
    Schools provided by the listing agent
    • Elementary: Kelly Mill
    • Middle: Hendricks
    • High: Forsyth Central

    Source: FMLS GA. This data may not be complete. We recommend contacting the local school district to confirm school assignments for this home.

    Get a cash offer in 3 minutes
    Find out how much your home could sell for in as little as 3 minutes with a no-obligation cash offer.
    Estimated market value
    $647,700
    Get a cash offer in 3 minutes
    Find out how much your home could sell for in as little as 3 minutes with a no-obligation cash offer.
    Estimated market value
    $647,700