"PRICED TO SELL" Beautiful Condo Living in Providence Villas. 3 Bedroom, 2 Full Baths, Master Suite has DBL Sink & Separate jacuzzi Tub and Shower. Beautiful Cherry kitchen w/ granite counters and huge pantry in the laundry room. This home is spotless w/ vinyl planking flooring! Move right in and enjoy! Privacy fence around patio. Nice landscaping. HOA fee is $225 a month, covers lawn care and snow removal and community green space. Subdivision of - The Village at Providence.
Sold for $284,000
$284,000
2870 Cardinal Dr, Erie, PA 16509
3beds
1,460sqft
Condominium
Built in 2009
-- sqft lot
$328,400 Zestimate®
$195/sqft
$1,919 Estimated rent
Home value
$328,400
$312,000 - $345,000
$1,919/mo
Zestimate® history
Owner options
List your home for rent
$1,919/mo
Rent Zestimate®
Find your next renter with Zillow Rental Manager. Plus, with online applications, you can quickly screen prospective tenants – for free.
$1,919/mo
Rent Zestimate®
Refinance and save
$2,207/mo
Est. payment
Refinancing to a lower rate could help reduce your monthly payments and save thousands over the life of the loan.
$2,207/mo
Est. payment
Explore your selling options
Work with a Zillow partner agent
Leverage their expertise and Zillow's premium Showcase listings to get your home seen by more buyers.
Get startedList with your own agent
Get your home in front of millions of buyers by listing it on Zillow.
Learn how to do itSell it yourself
Take full control of how buyers see your home on Zillow by listing For Sale by Owner (FSBO).
List your homeWhat's special
Laundry roomGranite countersSeparate jacuzzi tubBeautiful cherry kitchenDbl sinkMaster suiteHuge pantry
Zillow last checked:
Listing updated:
Listed by:
Lori Snyder Knowles (814)734-1144,
Coldwell Banker Select - Edinboro
Bought with:
Russ Gray, RS330619
Agresti Real Estate
Source: GEMLS,MLS#: 173242Originating MLS: Greater Erie Board Of Realtors
Facts & features
Interior
Bedrooms & bathrooms
- Bedrooms: 3
- Bathrooms: 2
- Full bathrooms: 2
Primary bedroom
- Description: Suite
- Level: First
- Dimensions: 15x12
Bedroom
- Level: First
- Dimensions: 11x11
Bedroom
- Level: First
- Dimensions: 10x10
Other
- Level: First
Other
- Level: First
Kitchen
- Description: Eatin
- Level: First
- Dimensions: 19x10
Laundry
- Level: First
- Dimensions: 7x7
Living room
- Description: Fireplace
- Level: First
- Dimensions: 19x13
Sunroom
- Level: First
- Dimensions: 9x13
Heating
- Forced Air, Gas
Cooling
- Central Air
Appliances
- Included: Exhaust Fan, Disposal, Gas Oven, Gas Range, Microwave, Refrigerator, Dryer, Washer
Features
- Ceiling Fan(s)
- Flooring: Carpet, Ceramic Tile, Vinyl
- Basement: Full
- Number of fireplaces: 1
- Fireplace features: Gas
Interior area
- Total structure area: 1,460
- Total interior livable area: 1,460 sqft
Property
Parking
- Total spaces: 4
- Parking features: Attached, Garage Door Opener
- Attached garage spaces: 2
- Has uncovered spaces: Yes
Features
- Levels: One
- Stories: 1
- Patio & porch: Patio, Porch
- Exterior features: Paved Driveway, Porch, Patio
Lot
- Features: Landscaped
Details
- Parcel number: 40031081.0206.54
- Zoning description: R-1
Construction
Type & style
- Home type: Condo
- Architectural style: One Story
- Property subtype: Condominium
Materials
- Block, Vinyl Siding
- Roof: Asphalt
Condition
- Excellent
- Year built: 2009
Utilities & green energy
- Sewer: Public Sewer
- Water: Public
Community & HOA
Community
- Features: Sidewalks
- Security: Fire Alarm, Smoke Detector(s)
- Deposit fee: $5,000
- Subdivision: Providence Villas
HOA
- Has HOA: Yes
- Services included: Maintenance Grounds, Maintenance Structure, Snow Removal
- HOA fee: $225 monthly
Location
- Region: Erie
Financial & listing details
- Price per square foot: $195/sqft
- Tax assessed value: $182,200
- Annual tax amount: $3,517
- Date on market: 12/13/2023
- Cumulative days on market: 2 days
- Listing terms: Cash
- Road surface type: Paved
Price history
| Date | Event | Price |
|---|---|---|
| 12/27/2023 | Sold | $284,000+3.3%$195/sqft |
Source: GEMLS #173242 Report a problem | ||
| 12/15/2023 | Pending sale | $274,900$188/sqft |
Source: GEMLS #173242 Report a problem | ||
| 12/13/2023 | Listed for sale | $274,900+48.6%$188/sqft |
Source: GEMLS #173242 Report a problem | ||
| 9/5/2018 | Sold | $185,000-5.1%$127/sqft |
Source: GEMLS #128284 Report a problem | ||
| 8/7/2018 | Pending sale | $195,000$134/sqft |
Source: Marsha Marsh Real Estate Services #128284 Report a problem | ||
| 7/27/2018 | Price change | $195,000-2.5%$134/sqft |
Source: Marsha Marsh Real Estate Services #128284 Report a problem | ||
| 7/14/2018 | Price change | $200,000-2%$137/sqft |
Source: Marsha Marsh Real Estate Services #128284 Report a problem | ||
| 7/2/2018 | Listed for sale | $204,000-6.8%$140/sqft |
Source: Marsha Marsh Real Estate Services #128284 Report a problem | ||
| 6/30/2017 | Listing removed | $219,000$150/sqft |
Source: Marsha Marsh Real Estate Services #107767 Report a problem | ||
| 6/25/2017 | Price change | $219,000-2.2%$150/sqft |
Source: Marsha Marsh Real Estate Services #107767 Report a problem | ||
| 5/26/2017 | Price change | $224,000-2.2%$153/sqft |
Source: Marsha Marsh Real Estate Services #107767 Report a problem | ||
| 4/30/2017 | Price change | $229,000-2.6%$157/sqft |
Source: Marsha Marsh Real Estate Services #107767 Report a problem | ||
| 4/5/2017 | Listed for sale | $235,000+17.5%$161/sqft |
Source: Marsha Marsh Real Estate Services #107767 Report a problem | ||
| 8/5/2015 | Sold | $200,000+2.1%$137/sqft |
Source: Agent Provided Report a problem | ||
| 6/17/2015 | Listed for sale | $195,900-2%$134/sqft |
Source: RE/MAX Real Estate Group #44634 Report a problem | ||
| 2/26/2014 | Sold | $199,900+0.5%$137/sqft |
Source: Agent Provided Report a problem | ||
| 1/6/2014 | Listed for sale | $198,900$136/sqft |
Source: RE/MAX Real Estate Group #36394 Report a problem | ||
Public tax history
| Year | Property taxes | Tax assessment |
|---|---|---|
| 2026 | $4,187 +1.5% | $182,200 |
| 2025 | $4,127 +3.3% | $182,200 |
| 2024 | $3,996 +10.3% | $182,200 |
| 2023 | $3,624 +2.7% | $182,200 |
| 2022 | $3,527 | $182,200 |
| 2021 | $3,527 +207.3% | $182,200 |
| 2020 | $1,148 -66.2% | $182,200 |
| 2019 | $3,398 -21.5% | $182,200 |
| 2018 | $4,329 +6.5% | $182,200 |
| 2017 | $4,067 +1.1% | $182,200 |
| 2016 | $4,021 +111.2% | $182,200 |
| 2015 | $1,904 -38.2% | $182,200 |
| 2014 | $3,081 +243% | $182,200 |
| 2013 | $898 +19.3% | $182,200 +46.3% |
| 2012 | $753 | $124,500 |
| 2011 | $753 +522.5% | $124,500 |
| 2010 | $121 +11% | $124,500 +522.5% |
| 2009 | $109 | $20,000 |
| 2008 | -- | $20,000 |
| 2005 | -- | $20,000 |
Find assessor info on the county website
Neighborhood: 16509
Nearby homes
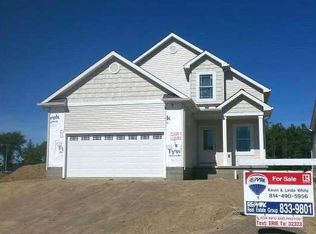
- $325,0003 bd1 ba1.5k sqft2880 Cardinal Dr, Erie, PA 16509Sold
- $380,8003 bd-- ba1.6k sqft2850 Cardinal Dr, Erie, PA 16509Off Market
- $375,3003 bd2 ba1.6k sqft2840 Cardinal Dr, Erie, PA 16509Off Market
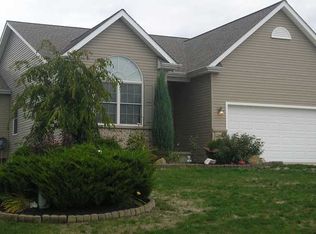
- $318,0002 bd2 ba1.3k sqft2900 Cardinal Dr, Erie, PA 16509Off Market
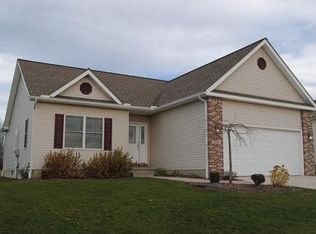
- $345,0003 bd2 ba1.5k sqft2830 Cardinal Dr, Erie, PA 16509Sold
- $343,4003 bd3 ba1.7k sqft2910 Cardinal Dr, Erie, PA 16509Off Market
- $373,5003 bd2 ba1.9k sqft2881 Cardinal Dr, Erie, PA 16509Off Market
- $324,400-- bd-- ba-- sqft2890 Cardinal Dr, Erie, PA 16509Off Market
Nearby schools
GreatSchools rating
- 9/10Robison El SchoolGrades: K-5Distance: 2.2 mi
- 9/10Fort Leboeuf Middle SchoolGrades: 6-8Distance: 7.6 mi
- 8/10Fort Leboeuf Senior High SchoolGrades: 9-12Distance: 7.5 mi
Schools provided by the listing agent
- District: Fort LeBoeuf
Source: GEMLS. This data may not be complete. We recommend contacting the local school district to confirm school assignments for this home.
Sell for more on Zillow
Get a Zillow Showcase℠ listing at no additional cost and you could sell for .
$328,400
2% more
+$6,568
With Zillow Showcase(estimated)
$334,968
Sell for more on Zillow
Get a Zillow Showcase℠ listing at no additional cost and you could sell for .
$328,400
2% more
+$6,568
With Zillow Showcase(estimated)
$334,968
- Pennsylvania
- Erie County
- Erie
- 16509
- 2870 Cardinal Dr
