Welcome to this beautiful two-story home, nestled in the most desirable area of North Chino Hills, on a quiet cul-de-sac. This spacious 5-bedroom, 3-bathroom home boasts one of the largest floor plans in the neighborhood, offering over 2,500 square feet of living space.
As you enter, you’ll be greeted by soaring cathedral ceilings and an abundance of natural light that highlights the brand-new interior paint and fresh carpet throughout. The open floor plan is perfect for both everyday living and entertaining, with a formal living room, dining area, and a large family room that opens to the kitchen.
Enjoy the convenience of a bedroom and bathroom located on the main floor — ideal for guests or multigenerational living. The oversized master suite is a true retreat, featuring a large walk-in closet and a private en-suite bathroom with dual vanities, a soaking tub, and a separate shower. Two parks are within walking distance.
Additional features include an indoor laundry room, ample storage space, and new exterior paint. Step outside to your private backyard oasis, complete with a sparkling pool, spa and plenty of room for outdoor relaxation and entertaining.
Located in the highly sought-after Chino Hills community, this home is within the top-ranking Chino Hills School District and is just minutes away from shopping, dining, parks, and more. Don’t miss the opportunity to make this exceptional home your own!
Sold for $1,250,000
Listed by: Elevate Real Estate Agency • Kellie Hinely • Contact: 951-280-9832
Bought with: ROYAL HOMES & LOANS
$1,250,000
2870 Champion St, Chino Hills, CA 91709
5beds
2,681sqft
Single Family Residence
Built in 1998
5,999 Square Feet Lot
$1,228,700 Zestimate®
$466/sqft
$5,106 Estimated rent
Home value
$1,228,700
$1.11M - $1.36M
$5,106/mo
Zestimate® history
Owner options
List your home for rent
$5,106/mo
Rent Zestimate®
Find your next renter with Zillow Rental Manager. Plus, with online applications, you can quickly screen prospective tenants – for free.
$5,106/mo
Rent Zestimate®
Refinance and save
$7,924/mo
Est. payment
Refinancing to a lower rate could help reduce your monthly payments and save thousands over the life of the loan.
$7,924/mo
Est. payment
Explore your selling options
Work with a Zillow partner agent
Leverage their expertise and Zillow's premium Showcase listings to get your home seen by more buyers.
Get startedList with your own agent
Get your home in front of millions of buyers by listing it on Zillow.
Learn how to do itSell it yourself
Take full control of how buyers see your home on Zillow by listing For Sale by Owner (FSBO).
List your homeWhat's special
Sparkling poolBrand-new interior paintNew exterior paintPrivate backyard oasisPrivate en-suite bathroomQuiet cul-de-sacAbundance of natural light
Zillow last checked:
Listing updated:
Listed by:
Kellie Hinely DRE #02086953 9092155431,
Elevate Real Estate Agency
Bought with:
Vickie Sill-Ohashi, DRE #00951509
ROYAL HOMES & LOANS
Source: CRMLS,MLS#: IG24243047 Originating MLS: California Regional MLS
Originating MLS: California Regional MLSFacts & features
Interior
Bedrooms & bathrooms
- Bedrooms: 5
- Bathrooms: 3
- Full bathrooms: 3
- Main level bathrooms: 1
- Main level bedrooms: 1
Rooms
- Room types: Bedroom, Entry/Foyer, Exercise Room, Family Room, Kitchen, Laundry, Living Room, Primary Bathroom, Primary Bedroom, Office
Primary bedroom
- Features: Main Level Primary
Bedroom
- Features: Bedroom on Main Level
Bathroom
- Features: Bathroom Exhaust Fan, Bathtub, Closet, Dual Sinks, Full Bath on Main Level, Tile Counters, Walk-In Shower
Kitchen
- Features: Tile Counters
Heating
- Central
Cooling
- Central Air
Appliances
- Included: Dishwasher, Microwave, Self Cleaning Oven
- Laundry: Electric Dryer Hookup, Gas Dryer Hookup, Laundry Room
Features
- Block Walls, Ceiling Fan(s), Cathedral Ceiling(s), High Ceilings, In-Law Floorplan, Open Floorplan, Pantry, Recessed Lighting, Tile Counters, Bedroom on Main Level, Main Level Primary, Primary Suite
- Flooring: Carpet, Tile
- Doors: Double Door Entry, Sliding Doors
- Has fireplace: Yes
- Fireplace features: Family Room
- Common walls with other units/homes: No Common Walls
Interior area
- Total interior livable area: 2,681 sqft
Property
Parking
- Total spaces: 3
- Parking features: Door-Multi, Direct Access, Driveway, Garage Faces Front, Garage, Garage Door Opener, Paved, On Street
- Attached garage spaces: 3
Features
- Levels: Two
- Stories: 2
- Entry location: Front door
- Patio & porch: Rear Porch, Front Porch
- Has private pool: Yes
- Pool features: Heated, In Ground, Private, Waterfall
- Has spa: Yes
- Spa features: Heated, In Ground
- Fencing: Block,Wood,Wrought Iron
- Has view: Yes
- View description: Canyon, Hills
Lot
- Size: 5,999 Square Feet
- Features: 0-1 Unit/Acre, Back Yard, Cul-De-Sac, Drip Irrigation/Bubblers, Front Yard, Garden, Sprinklers In Rear, Sprinklers In Front, Lawn, Landscaped, Near Park, Sprinkler System, Street Level, Yard
Details
- Parcel number: 1032601190000
- Special conditions: Standard,Trust
- Horse amenities: Riding Trail
Construction
Type & style
- Home type: SingleFamily
- Property subtype: Single Family Residence
Condition
- New construction: No
- Year built: 1998
Utilities & green energy
- Sewer: Public Sewer
- Water: Public
- Utilities for property: Cable Available, Electricity Connected, Natural Gas Connected, Phone Available, Sewer Connected, Water Connected
Community & HOA
Community
- Features: Biking, Curbs, Dog Park, Foothills, Golf, Gutter(s), Hiking, Horse Trails, Lake, Ravine, Sidewalks, Park
- Security: Carbon Monoxide Detector(s), Fire Detection System, Smoke Detector(s)
HOA
- Has HOA: Yes
- Amenities included: Other
- HOA fee: $46 monthly
- HOA name: Proggressive
- HOA phone: 800-665-2149
Location
- Region: Chino Hills
Financial & listing details
- Price per square foot: $466/sqft
- Tax assessed value: $1,235,000
- Annual tax amount: $14,431
- Date on market: 12/4/2024
- Cumulative days on market: 24 days
- Listing terms: Cash,Conventional,1031 Exchange,FHA,VA Loan
Price history
| Date | Event | Price |
|---|---|---|
| 1/24/2025 | Sold | $1,250,000+1%$466/sqft |
Source:  CRMLS #IG24243047 Report a problem CRMLS #IG24243047 Report a problem | ||
| 1/3/2025 | Contingent | $1,238,000$462/sqft |
Source: CRMLS #IG24243047 Report a problem | ||
| 12/27/2024 | Listed for sale | $1,238,000$462/sqft |
Source: CRMLS #IG24243047 Report a problem | ||
| 12/21/2024 | Contingent | $1,238,000$462/sqft |
Source: CRMLS #IG24243047 Report a problem | ||
| 12/4/2024 | Listed for sale | $1,238,000+395.2%$462/sqft |
Source: CRMLS #IG24243047 Report a problem | ||
| 1/27/1998 | Sold | $250,000$93/sqft |
Source: Public Record Report a problem | ||
Public tax history
| Year | Property taxes | Tax assessment |
|---|---|---|
| 2025 | $14,431 +185% | $1,235,000 +207.5% |
| 2024 | $5,063 +2.8% | $401,623 +2% |
| 2023 | $4,927 +0.8% | $393,748 +2% |
| 2022 | $4,888 +2% | $386,027 +2% |
| 2021 | $4,791 +1.4% | $378,458 +1% |
| 2020 | $4,724 +1.8% | $374,577 +2% |
| 2019 | $4,639 +2.2% | $367,232 +2% |
| 2018 | $4,537 +1.9% | $360,031 +2% |
| 2017 | $4,454 | $352,972 +2% |
| 2016 | $4,454 +6.3% | $346,051 +1.5% |
| 2015 | $4,189 +2.1% | $340,853 +2% |
| 2014 | $4,104 | $334,176 +0.5% |
| 2013 | -- | $332,666 +2% |
| 2012 | -- | $326,143 +2% |
| 2011 | -- | $319,748 +0.8% |
| 2010 | -- | $317,358 -0.2% |
| 2009 | -- | $318,112 +2% |
| 2008 | -- | $311,874 +2% |
| 2007 | -- | $305,759 +2% |
| 2006 | -- | $299,763 +2% |
| 2005 | -- | $293,885 +2% |
| 2004 | -- | $288,123 +1.9% |
| 2003 | -- | $282,842 +6.7% |
| 2002 | -- | $265,196 +2% |
| 2001 | -- | $259,996 +2% |
| 2000 | -- | $254,898 |
Find assessor info on the county website
Neighborhood: 91709
Nearby homes
- $1,189,9004 bd3 ba2.6k sqft2862 Champion St, Chino Hills, CA 91709Off Market
- $1,125,8004 bd2 ba2.3k sqft2878 Champion St, Chino Hills, CA 91709Off Market
- $1,119,2005 bd3 ba2.3k sqft2854 Champion St, Chino Hills, CA 91709Off Market
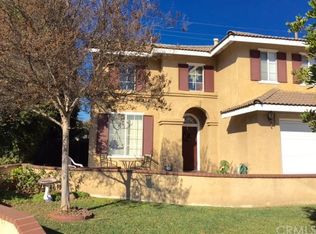
- $1,105,3004 bd3 ba2k sqft2886 Champion St, Chino Hills, CA 91709Off Market

- $1,309,3005 bd2 ba2.6k sqft2873 Champion St, Chino Hills, CA 91709Off Market
- $1,073,3004 bd2 ba2.3k sqft2881 Chapion St, Chino Hills, CA 91709Off Market
- $1,303,7005 bd2 ba2.6k sqft2846 Champion St, Chino Hills, CA 91709Off Market
- $1,037,7004 bd2 ba2k sqft2889 Champion St, Chino Hills, CA 91709Off Market
Nearby schools
GreatSchools rating
- 8/10Gerald F. Litel Elementary SchoolGrades: K-6Distance: 0.9 mi
- 8/10Canyon Hills Junior High SchoolGrades: 7-8Distance: 1.7 mi
- 10/10Ruben S. Ayala High SchoolGrades: 9-12Distance: 1.1 mi
Schools provided by the listing agent
- Middle: Canyon Hills
- High: Ayala
Source: CRMLS. This data may not be complete. We recommend contacting the local school district to confirm school assignments for this home.
Get a cash offer in 3 minutes
Find out how much your home could sell for in as little as 3 minutes with a no-obligation cash offer.
Estimated market value
$1,228,700
Get a cash offer in 3 minutes
Find out how much your home could sell for in as little as 3 minutes with a no-obligation cash offer.
Estimated market value
$1,228,700
- California
- San Bernardino County
- Chino Hills
- 91709
- 2870 Champion St
Nearby cities
Nearby zip codes
Other Chino Hills Topics
