Skip main navigation
Off market
  • $839,900

    2870 Clarissa Ln, Aurora, IL 60502

    5beds
    3,438sqft
    SingleFamily
    Built in 1999
    0.26 Acres Lot
    $839,900 Zestimate®
    $244/sqft
    $4,609 Estimated rent

    Home value

    $839,900

    $790,000 - $899,000

    $4,609/mo

    Zestimate® history
    Loading
    Loading...

    Owner options

    List your home for rent

    $4,609/mo

    Rent Zestimate®

    Find your next renter with Zillow Rental Manager. Plus, with online applications, you can quickly screen prospective tenants – for free.

    Learn more

    $4,609/mo

    Rent Zestimate®

    Refinance and save

    $6,062/mo

    Est. payment

    Refinancing to a lower rate could help reduce your monthly payments and save thousands over the life of the loan.

    See today's rates

    $6,062/mo

    Est. payment

    Explore your selling options

    Work with a Zillow partner agent

    Leverage their expertise and Zillow's premium Showcase listings to get your home seen by more buyers.

    Get started

    List with your own agent

    Get your home in front of millions of buyers by listing it on Zillow.

    Learn how to do it

    Sell it yourself

    Take full control of how buyers see your home on Zillow by listing For Sale by Owner (FSBO).

    List your home

    What's special

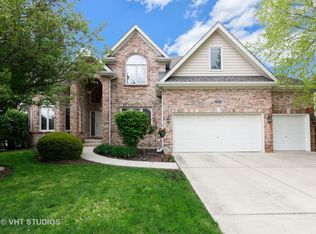
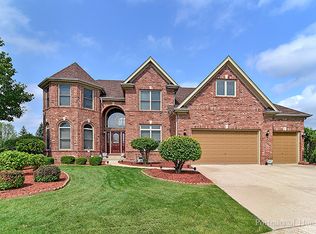
    LOVE AT FIRST SIGHT! This former builder's model home tucked away in the back of a quiet cul-de-sac in popular Ginger Woods will grab you right from the curb. From the spectacular intrinsic details that you'd expect in a home of this caliber to the extensive upgrades & improvements the current owners have added, this home totally delivers. It was built with quality in mind, the "pizzazz factor" is off the charts & it's in absolute mint condition. With over 4700 sq ft of total living space, there's plenty of room to roam! The turreted brick & stone facade, newer garage doors & professional landscaping with lighting give this home a wonderfully unique feel. Follow the flagstone path & be amazed by the fenced back yard oasis complete with extensive brick paver patio, party-sized maintenance free deck, outdoor fireplace, built-in Dacor grill, granite-topped bar and substantial mature landscaping. It's simply over the top. Imagine all the parties you'll have out here! Come inside & you'll be impressed with the wide-open floor plan that's perfect for everyday living and entertaining. The 2-story family room boasts a floor to ceiling brick & stone fireplace flanked by oversized, stacked windows that flood the home with natural light. It flows easily into the gourmet kitchen with rich cherry stained cabinets, sleek granite counter tops, custom stone back splash & a large island with seating. The formal living and dining rooms are flexible living spaces and will accommodate guests at your more elaborate gatherings. A quiet first floor den/5th bedroom sits adjacent to a full bath and is the perfect spot for work or relaxation. Upstairs, you'll find a luxurious master suite with tray ceiling adorned with weathered wood for a modern, casual feel. Three full baths upstairs & loads of closet/storage space for ultra convenience. A charming, turreted sitting room can be anything you want it to be - homework room, piano room, library, play room....you name it! The full, finished English basement with huge rec area, dry bar, office & half bath adds tons of extra living space to this already comfortable home. There's even a handy staircase leading from the basement to the back yard. Rich hardwood floors span much of the 1st floor and the 2nd floor hallway. Gorgeous wrought iron spindles adorn the staircase. Fresh paint covers every wall. Many updated light fixtures that give the home a modern, rustic feel. Thick crown moldings. Chair rail. Picture molding/wainscoting. This home's trim detail is over the top! Newer stainless steel kitchen appliances (refrigerator, microwave, dishwasher). Newer washer and dryer stay, too. Newer roof and gutters (2016). Dual zone HVAC. Sprinkler and security systems, too! Serviced by highly acclaimed District 101 schools. Not only will you love this home, but you'll love this community. Welcome home!

    This property is off market, which means it's not currently listed for sale or rent on Zillow. This may be different from what's available on other websites or public sources.
    Facts & features

    Interior

    Bedrooms & bathrooms
    • Bedrooms: 5
    • Bathrooms: 5
    • Full bathrooms: 4
    • 1/2 bathrooms: 1
    Heating
    • Forced air, Gas
    Cooling
    • Central
    Appliances
    • Included: Dishwasher, Dryer, Garbage disposal, Microwave, Refrigerator, Washer
    Features
    • Flooring: Tile, Carpet, Hardwood
    • Basement: Partially finished
    • Attic: Unfinished
    • Has fireplace: Yes
    Interior area
    • Total interior livable area: 3,438 sqft

    Property

    Parking
    • Total spaces: 3
    • Parking features: Garage - Attached
    Features
    • Exterior features: Stone, Brick
    • Has view: Yes
    • View description: Water
    • Has water view: Yes
    • Water view: Water
    Lot
    • Size: 0.26 Acres
    Details
    • Parcel number: 1236475004

    Construction

    Type & style
    • Home type: SingleFamily
    Materials
    • Roof: Asphalt
    Condition
    • Year built: 1999

    Utilities & green energy

    • Sewer: Sewer-Public

    Community & neighborhood

    Location
    • Region: Aurora

    HOA & financial

    HOA
    • Has HOA: Yes
    • HOA fee: $44 monthly

    Other

    Other facts
    • Air Conditioning: Central Air
    • Appliances: Microwave, Dishwasher, Refrigerator, Disposal, Washer, Dryer, Oven-Double, All Stainless Steel Kitchen Appliances, Wine Cooler/Refrigerator, Cooktop
    • 2nd Bedroom Level: 2nd Level
    • Dining Room: Separate
    • Dining Room Flooring: Carpet
    • Exterior Building Type: Brick, Cedar, Stone
    • Foundation: Concrete
    • Heat/Fuel: Gas, Forced Air
    • Sewer: Sewer-Public
    • Water: Public
    • Listing Type: Exclusive Right To Sell
    • Living Room Flooring: Carpet
    • Assessment Includes: Common Insurance, Other
    • Master Bedroom Flooring: Carpet
    • Master Bedroom Level: 2nd Level
    • Parking Type: Garage
    • Sale Terms: FHA, VA, Conventional
    • Tax Exemptions: Homeowner
    • Dining Room Level: Main Level
    • Equipment: Ceiling Fan, CO Detectors, Sump Pump, Humidifier, Sprinkler-Lawn, Backup Sump Pump;, Security System
    • Kitchen Type: Eating Area-Breakfast Bar, Eating Area-Table Space, Island, Pantry-Butler, Pantry-Walk-in
    • Kitchen Level: Main Level
    • Lot Description: Landscaped Professionally, Pond, Cul-de-sac, Water View, Fenced Yard
    • Living Room Level: Main Level
    • Roof Type: Asphalt/Glass (Shingles)
    • Kitchen Flooring: Hardwood
    • 3rd Bedroom Level: 2nd Level
    • Other Information: School Bus Service, Interstate Access
    • Basement Bathrooms (Y/N): Yes
    • 3rd Bedroom Flooring: Carpet
    • Addtl Room 1 Flooring: Carpet
    • Electricity: 200+ Amp Service
    • Addtl Room 2 Level: Main Level
    • Addtl Room 1 Level: 2nd Level
    • Fireplace Type/Details: Gas Starter, Gas Logs
    • Family Room Flooring: Carpet
    • Bath Amenities: Separate Shower, Double Sink, Whirlpool
    • Basement: Finished, Exterior Access, Egress Window
    • Addtl Room 4 Flooring: Carpet
    • Family Room Level: Main Level
    • Addtl Room 1 Name: Loft
    • Addtl Room 2 Flooring: Carpet
    • Addtl Room 3 Flooring: Carpet
    • 4th Bedroom Flooring: Carpet
    • Addtl Room 5 Level: Basement
    • Addtl Room 3 Level: Basement
    • Addtl Room 4 Level: Basement
    • Addtl Room 5 Flooring: Carpet
    • 4th Bedroom Level: 2nd Level
    • Addtl Room 4 Name: Recreation Rm
    • Addtl Room 3 Name: Office
    • Addtl Room 10 Level: Not Applicable
    • Addtl Room 7 Level: Not Applicable
    • Addtl Room 8 Level: Not Applicable
    • Addtl Room 9 Level: Not Applicable
    • Frequency: Annual
    • Status: Contingent
    • Style Of House: Traditional
    • Area Amenities: Pond/Lake, Curbs/Gutters, Street Lights, Street Paved, Sidewalks, Park/Playground
    • Addtl Room 2 Name: 5th Bdrm
    • Addtl Room 6 Level: Basement
    • Addtl Room 6 Flooring: Carpet
    • Addtl Room 5 Name: Playroom
    • Addtl Room 6 Name: Bar
    • Square Feet Source: Appraiser
    • Master Bedroom Bath (Y/N): Full
    • 2nd Bedroom Window Treatments (Y/N): Curtains/Drapes
    • Dining Room Window Treatments (Y/N): Curtains/Drapes
    • Living Room Window Treatments (Y/N): Curtains/Drapes
    • Master Bedroom Window Treatments (Y/N): Curtains/Drapes
    • Kitchen Window Treatments (Y/N): Curtains/Drapes
    • Addtl Room 1 Window Treatments (Y/N): Curtains/Drapes
    • Age: 21-25 Years
    • 3rd Bedroom Window Treatments (Y/N): Curtains/Drapes
    • 4th Bedroom Window Treatments (Y/N): Curtains/Drapes
    • Family Room Window Treatments (Y/N): Curtains/Drapes
    • Addtl Room 2 Window Treatments (Y/N): Curtains/Drapes
    • Garage On-Site: Yes
    • Interior Property Features: 1st Floor Bedroom, Hardwood Floors, Vaulted/Cathedral Ceilings, 1st Floor Laundry, Bar-Dry, 1st Floor Full Bath, Walk-In Closet(s)
    • Additional Rooms: Recreation Room, 5th Bedroom, Play Room
    • Is Parking Included in Price: Yes
    • Type of House 2: 2 Stories
    • Garage Type: Attached2, Attached
    • Lot Dimensions: 119X116X83X115
    • Laundry Level: Main Level
    • Laundry Flooring: Ceramic Tile
    • Basement (Y/N): English, Full
    • 2nd Bedroom Flooring: Carpet
    • Garage Ownership: Owned
    • Attic: Unfinished
    • Driveway: Concrete
    • Additional Rooms: Loft, Office
    • Fireplace Location: Other
    • Finished Basement Sq Ft: 1300
    • Unfinished Basement Sq Ft: 324
    • Aprox. Total Finished Sq Ft: 4738
    • Main Sq Ft: 2093
    • Upper Sq Ft: 1345
    • Basement Sq Ft: 1695
    • Total Sq Ft: 3438
    • Tax Year: 2018
    • Parcel Identification Number: 1236475004

    Price history

    DateEventPrice
    7/3/2023Sold$680,000+4.7%$198/sqft
    Source: MRED as distributed by MLS GRID #11781919 Report a problem
    5/17/2023Contingent$649,500$189/sqft
    Source: MRED as distributed by MLS GRID #11781919 Report a problem
    5/12/2023Listed for sale$649,500+25.7%$189/sqft
    Source: MRED as distributed by MLS GRID #11781919 Report a problem
    3/20/2020Sold$516,900-2.5%$150/sqft
    Source: MRED as distributed by MLS GRID #10582698 Report a problem
    2/1/2020Pending sale$529,999$154/sqft
    Source: Baird & Warner #10582698 Report a problem
    1/9/2020Listed for sale$529,999+10.4%$154/sqft
    Source: Baird & Warner #10582698 Report a problem
    5/7/2014Sold$480,000-2%$140/sqft
    Source: Public Record Report a problem
    3/1/2014Price change$489,900+2.3%$142/sqft
    Source: Coldwell Banker Residential Brokerage - Naperville #08546318 Report a problem
    2/28/2014Listed for sale$479,000$139/sqft
    Source: Coldwell Banker Residential Brokerage - Naperville #08546318 Report a problem
    12/2/2013Listing removed$479,000$139/sqft
    Source: Coldwell Banker Residential Brokerage - Naperville #08392716 Report a problem
    11/2/2013Price change$479,000-4.2%$139/sqft
    Source: Coldwell Banker Residential Brokerage - Naperville #08392716 Report a problem
    7/19/2013Price change$499,900-4.8%$145/sqft
    Source: Coldwell Banker Residential Brokerage - Naperville #08392716 Report a problem
    4/27/2013Listed for sale$525,000+8.8%$153/sqft
    Source: Coldwell Banker Residential Brokerage - Naperville #08326748 Report a problem
    11/16/2004Sold$482,500+10.9%$140/sqft
    Source: Public Record Report a problem
    12/27/2001Sold$435,000$127/sqft
    Source: Public Record Report a problem

    Public tax history

    YearProperty taxesTax assessment
    2024$16,866 +5.4%$206,640 +15%
    2023$15,996 +3.6%$179,622 +7%
    2022$15,443 -4.3%$167,871 -2.1%
    2021$16,129 +1.5%$171,429 +2%
    2020$15,892 +1%$168,134 +3.7%
    2019$15,733 +4.4%$162,182 +4%
    2018$15,065 +1.4%$156,004 +3.4%
    2017$14,853 -13.4%$150,860 -8%
    2016$17,150 $163,892 +2.3%
    2015-- $160,160 +14.8%
    2014-- $139,506 +1.3%
    2013-- $137,730 -3.6%
    2012-- $142,812 -3.2%
    2011-- $147,565 -5.9%
    2010-- $156,871 -8.2%
    2009-- $170,866 +2.1%
    2008-- $167,335 +3.2%
    2007-- $162,137 -3.8%
    2006-- $168,627 +3.3%
    2005-- $163,208 +6.9%
    2004-- $152,731 +6.9%
    2003-- $142,926 +5.5%
    2002-- $135,514 +5.2%
    2001-- $128,766 -10.5%
    2000-- $143,801

    Find assessor info on the county website

    Neighborhood: Big Woods

    Nearby schools

    GreatSchools rating
    Schools provided by the listing agent
    • Elementary: Louise White Elementary School
    • Middle: Sam Rotolo Middle School Of Bat
    • High: Batavia Sr High School
    • District: 101

    Source: The MLS. This data may not be complete. We recommend contacting the local school district to confirm school assignments for this home.

    Get a cash offer in 3 minutes
    Find out how much your home could sell for in as little as 3 minutes with a no-obligation cash offer.
    Estimated market value
    $839,900
    Get a cash offer in 3 minutes
    Find out how much your home could sell for in as little as 3 minutes with a no-obligation cash offer.
    Estimated market value
    $839,900