Skip main navigation
Off market
  • $1,140,100

    2870 Clearwater Dr, Mount Pleasant, SC 29466

    3beds
    3,028sqft
    SingleFamily
    Built in 2018
    6,534 Square Feet Lot
    $1,140,100 Zestimate®
    $377/sqft
    $5,797 Estimated rent

    Home value

    $1,140,100

    $1.07M - $1.22M

    $5,797/mo

    Zestimate® history
    Loading
    Loading...

    Owner options

    List your home for rent

    $5,797/mo

    Rent Zestimate®

    Find your next renter with Zillow Rental Manager. Plus, with online applications, you can quickly screen prospective tenants – for free.

    Learn more

    $5,797/mo

    Rent Zestimate®

    Refinance and save

    $6,365/mo

    Est. payment

    Refinancing to a lower rate could help reduce your monthly payments and save thousands over the life of the loan.

    See today's rates

    $6,365/mo

    Est. payment

    Explore your selling options

    Work with a Zillow partner agent

    Leverage their expertise and Zillow's premium Showcase listings to get your home seen by more buyers.

    Get started

    List with your own agent

    Get your home in front of millions of buyers by listing it on Zillow.

    Learn how to do it

    Sell it yourself

    Take full control of how buyers see your home on Zillow by listing For Sale by Owner (FSBO).

    List your home

    What's special

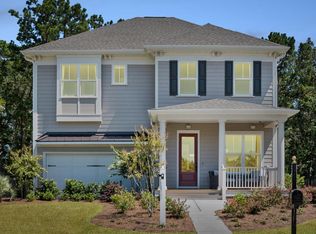
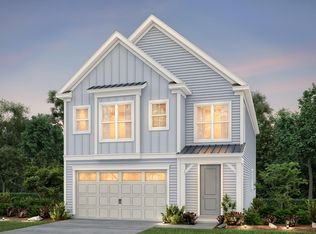
    Stunning immaculate executive home with gorgeous pond view and two season river view. This home with soaring 10 and 12 foot ceilings has every upgrade imaginable, crown molding and wood floors throughout and ceramic bathroom floors. The kitchen is a chef's dream! Quartz counter tops, upgraded Kitchen Aid appliances with two gas ovens, butler's pantry with beverage center, silgranit double sink, under cabinet lighting, huge island, designer cabinets and range hood. Dual masters-upstairs and downstairs with ensuite spa bathrooms and walk-in closets. LR has gas fireplace with shiplap wall and wood plantation shutters, private office with french doors. Large upstairs loft with shiplap wall and additional bedroom with ensuite. Screened porch, lush landscaping with year round color The attention to detail is evident throughout this breathtaking home, tastefully painted with warm, inviting tones. The kitchen has a drawer microwave, walk-in pantry, soft close cabinets, generous storage, upgraded vent hood system, hidden tv cabinet and much more. After a long day, relax in the master suite with two walk-in closets, spa master with dual showers, jets and pebble floor. Guests or family members will enjoy the private upstairs ensuite also with a spa shower and walk-in closets. A third generously sized bedroom enjoys an ensuite bathroom. All the bathrooms have amazing tile work, frameless shower glass, and beautiful complementing cabinets and countertops. The large open loft invites game time, television or reading a book with its beautiful shiplap and large bright windows. The private fenced backyard has a generous screened in porch with sun shades and view of the beautifully landscaped yard. Other special touches include the front porch gas lantern, central vac, security system wiring(this private community is gated with 24 hour security), garage door openers, and a side yard pathway with herb and flower gardens. This Dunes West house is a must see in the beautiful Riverview Community that sits on the Wando River and in walking distance of this amazing home are the pavilion, playground, pier and dock from which to kayak, paddle board, fish, or tie up to for the day. You can also enjoy the miles of private bike and walking paths in Dunes West. Additionally, the Dunes West Golf and River Club is a membership club that offers a full-service club house, 18 hole course, driving range, tennis courts, pools and exercise facilities. A $2,100 Lender Credit is available and will be applied towards the buyer's closing costs and pre-paids if the buyer chooses to uses the seller's preferred lender. This credit is in addition to any negotiated seller concessions.

    This property is off market, which means it's not currently listed for sale or rent on Zillow. This may be different from what's available on other websites or public sources.
    Facts & features

    Interior

    Bedrooms & bathrooms
    • Bedrooms: 3
    • Bathrooms: 4
    • Full bathrooms: 3
    • 1/2 bathrooms: 1
    Heating
    • Forced air, Gas
    Cooling
    • Central
    Features
    • Flooring: Tile, Hardwood
    Interior area
    • Total interior livable area: 3,028 sqft

    Property

    Parking
    • Total spaces: 2
    • Parking features: Garage - Attached
    Features
    • Exterior features: Cement / Concrete
    Lot
    • Size: 6,534 sqft
    Details
    • Parcel number: 5940200069

    Construction

    Type & style
    • Home type: SingleFamily
    Materials
    • Roof: Asphalt
    Condition
    • Year built: 2018

    Community & neighborhood

    Location
    • Region: Mount Pleasant

    Other

    Other facts
    • Misc Interior: Ceilings - 9'+, Ceiling - Cathedral/Vaulted, Ceiling - Smooth, Kitchen Island, Walk-In Closets, Window Treatments - Some, Other (Use Remarks)
    • New Owned: Pre-Owned
    • Master Bedroom: Dual Masters, Multiple Closets, Walk-In Closets, Ceiling Fan, Upstairs, Downstairs, Garden Tub/Shower
    • Cooling: Central
    • Floors: Ceramic Tile, Wood
    • Heat: Gas
    • Special: 10 Yr Warranty
    • Amenities: Boat Ramp, Boat Storage, Cable TV Available, Neighborhood Pool, Club House, Club Membership Available, Gated Comm, Golf, Golf Membership Available, Security Guard/Sys, Tennis Court, Trash Pickup, Walk/Jog Trails, Play Park, Dock Facilities
    • Green Features: Energy Star Appliance, Energy Star Windows, HERS Rated, Tankless Water Heater, Energy Star Central Heat/Air, Energy Star Roofing, Energy Star Air Filteration
    • FP Desc/Location: Living Room, One, Gas Logs
    • Misc Exterior: Porch - Full Front, Porch - Screened, Fence - Wooden Enclosed, Gutters, Thermal Windows/Doors, Lawn Irrigation, Special Yard Lights, Porch - Front Porch
    • Roof: Asphalt Shingle
    • SF Detached Style: Traditional
    • Garage/Parking: 2 Car Garage
    • Stories: 2 Stories
    • Lot Description: Marshview, Riverview, Pond Site, 0 - .5 Acre
    • Exterior: Cement Plank
    • Foundation: Raised Slab
    • Subsection: Riverview

    Price history

    DateEventPrice
    3/15/2021Sold$699,000$231/sqft
    Source: Public Record Report a problem
    2/8/2021Contingent$699,000$231/sqft
    Source: CTMLS #20027944 Report a problem
    1/24/2021Price change$699,000-2.8%$231/sqft
    Source: CTMLS #20027944 Report a problem
    11/19/2020Listed for sale$719,000+4.6%$237/sqft
    Source: CTMLS #20027944 Report a problem
    9/28/2018Sold$687,670$227/sqft
    Source: CTMLS #18020024 Report a problem

    Public tax history

    YearProperty taxesTax assessment
    2025$3,274 +12.7%$34,500 +15%
    2024$2,906 +4.4%$30,000
    2023$2,784 +3.4%$30,000
    2022$2,693 -1.5%$30,000 +9.2%
    2021$2,733 -3.4%$27,480
    2020$2,829 $27,480
    2019$2,829 $27,480

    Find assessor info on the county website

    Neighborhood: 29466

    Nearby schools

    GreatSchools rating
    Schools provided by the listing agent
    • Elementary: Charles Pinckney Elementary
    • Middle: Cario
    • High: Wando

    Source: The MLS. This data may not be complete. We recommend contacting the local school district to confirm school assignments for this home.

    Get a cash offer in 3 minutes
    Find out how much your home could sell for in as little as 3 minutes with a no-obligation cash offer.
    Estimated market value
    $1,140,100
    Get a cash offer in 3 minutes
    Find out how much your home could sell for in as little as 3 minutes with a no-obligation cash offer.
    Estimated market value
    $1,140,100