Nestled within the highly desirable Creek’s Edge neighborhood on Bloomington’s east side, this beautifully maintained 4-bedroom, 2.5-bath home offers modern comfort, thoughtful design, and a truly unbeatable location. Convenient to east side shopping, Indiana University, with a bus stop nearby, this home is perfectly positioned for everyday ease and quick access to campus events, performances, and entertainment. Designed for effortless entertaining, the open-concept main level features an extended living room, a dedicated dining area, a guest bath, and an inviting eat-in kitchen with solid-surface countertops and crisp white cabinetry. All kitchen appliances—plus the washer and dryer—are included for added value. A light-filled sunroom overlooking the backyard provides an additional, cozy space to relax year-round. The property backs up to the Jackson Creek Walking Trail and Jackson Creek itself, offering a serene natural backdrop and direct access to outdoor recreation. Upstairs, the spacious owner’s suite impresses with a tray ceiling, ensuite bath, and a generous walk-in closet. Three additional bedrooms and a second full bath complete the upper level, providing comfortable accommodations for family or guests. Situated close to shopping, dining, and nearby golf, and within the Rogers/Binford Elementary, Jackson Creek Middle School, and Bloomington South High School districts, this home checks every box for lifestyle and convenience. Easy to show—schedule your private tour today!
Closed
$450,000
2870 E Creeks Edge Dr, Bloomington, IN 47401
4beds
2,436sqft
Single Family Residence
Built in 2017
10,454 Square Feet Lot
$450,700 Zestimate®
$--/sqft
$3,253 Estimated rent
Home value
$450,700
$415,000 - $491,000
$3,253/mo
Zestimate® history
Owner options
List your home for rent
$3,253/mo
Rent Zestimate®
Find your next renter with Zillow Rental Manager. Plus, with online applications, you can quickly screen prospective tenants – for free.
$3,253/mo
Rent Zestimate®
Refinance and save
$2,732/mo
Est. payment
Refinancing to a lower rate could help reduce your monthly payments and save thousands over the life of the loan.
$2,732/mo
Est. payment
Explore your selling options
Work with a Zillow partner agent
Leverage their expertise and Zillow's premium Showcase listings to get your home seen by more buyers.
Get startedList with your own agent
Get your home in front of millions of buyers by listing it on Zillow.
Learn how to do itSell it yourself
Take full control of how buyers see your home on Zillow by listing For Sale by Owner (FSBO).
List your homeWhat's special
Zillow last checked:
Listing updated:
Listed by:
Alice Chastain Cell:812-322-6256,
RE/MAX Acclaimed Properties,
David Chastain,
RE/MAX Acclaimed Properties
Bought with:
Alice Chastain, RB14038736
RE/MAX Acclaimed Properties
RE/MAX Acclaimed Properties
Source: IRMLS,MLS#: 202548638
Facts & features
Interior
Bedrooms & bathrooms
- Bedrooms: 4
- Bathrooms: 3
- Full bathrooms: 2
- 1/2 bathrooms: 1
Bedroom 1
- Level: Upper
Bedroom 2
- Level: Upper
Dining room
- Level: Main
- Area: 144
- Dimensions: 12 x 12
Kitchen
- Level: Main
- Area: 192
- Dimensions: 16 x 12
Living room
- Level: Main
- Area: 304
- Dimensions: 19 x 16
Heating
- Electric, Conventional, Forced Air
Cooling
- Central Air
Appliances
- Included: Range/Oven Hook Up Elec, Microwave, Refrigerator, Washer, Dryer-Electric, Electric Range, Electric Water Heater
- Laundry: Electric Dryer Hookup, Washer Hookup
Features
- 1st Bdrm En Suite, Breakfast Bar, Ceiling-9+, Tray Ceiling(s), Ceiling Fan(s), Countertops-Solid Surf, Eat-in Kitchen, Open Floorplan, Tub/Shower Combination, Formal Dining Room
- Flooring: Carpet, Tile
- Basement: Crawl Space,Block
- Has fireplace: No
- Fireplace features: None
Interior area
- Total structure area: 2,436
- Total interior livable area: 2,436 sqft
- Finished area above ground: 2,436
- Finished area below ground: 0
Property
Parking
- Total spaces: 2
- Parking features: Attached, Concrete
- Attached garage spaces: 2
- Has uncovered spaces: Yes
Features
- Levels: Two
- Stories: 2
- Fencing: None
Lot
- Size: 10,454 Square Feet
- Dimensions: 60x161x89x177
- Features: 0-2.9999, City/Town/Suburb, Near Walking Trail
Details
- Parcel number: 530814200047.000008
Construction
Type & style
- Home type: SingleFamily
- Architectural style: Traditional
- Property subtype: Single Family Residence
Materials
- Vinyl Siding, Limestone
- Roof: Asphalt
Condition
- New construction: No
- Year built: 2017
Utilities & green energy
- Electric: Duke Energy Indiana
- Gas: None
- Sewer: Public Sewer
- Water: Public, Bloomington City Utility
Community & HOA
Community
- Subdivision: Other
Location
- Region: Bloomington
Financial & listing details
- Tax assessed value: $425,700
- Annual tax amount: $2,367
- Date on market: 12/11/2025
- Listing terms: Cash,Conventional,FHA,VA Loan
Price history
| Date | Event | Price |
|---|---|---|
| 2/16/2026 | Sold | $450,000-6.3% |
Source:  IRMLS #202548638 Report a problem IRMLS #202548638 Report a problem | ||
| 12/11/2025 | Listed for sale | $480,000+20% |
Source: IRMLS #202548638 Report a problem | ||
| 12/1/2021 | Listing removed | -- |
Source:  RE/MAX International Report a problem RE/MAX International Report a problem | ||
| 10/22/2021 | Pending sale | $399,900$164/sqft |
Source: RE/MAX International #202134467 Report a problem | ||
| 9/27/2021 | Price change | $399,900-1.9% |
Source: IRMLS #202134467 Report a problem | ||
| 9/15/2021 | Price change | $407,500-1.8%$167/sqft |
Source: RE/MAX International #202134467 Report a problem | ||
| 8/29/2021 | Price change | $415,000-2.3%$170/sqft |
Source: RE/MAX International #202134467 Report a problem | ||
| 8/20/2021 | Listed for sale | $424,900+49.1%$174/sqft |
Source: RE/MAX International #202134467 Report a problem | ||
| 3/23/2018 | Sold | $285,000$117/sqft |
Source: Agent Provided Report a problem | ||
Public tax history
| Year | Property taxes | Tax assessment |
|---|---|---|
| 2025 | $3,299 -0.2% | $425,700 +0.1% |
| 2024 | $3,307 +3.5% | $425,400 +0% |
| 2023 | $3,194 +26.1% | $425,300 +7.8% |
| 2022 | $2,532 +10.5% | $394,400 +21.8% |
| 2021 | $2,292 +22.7% | $323,900 +13.1% |
| 2020 | $1,868 +2.6% | $286,400 +5.4% |
| 2019 | $1,821 +129.1% | $271,700 +4.7% |
| 2018 | $795 +49.8% | $259,400 +548.5% |
| 2017 | $530 | $40,000 |
| 2016 | $530 -0.6% | $40,000 |
| 2014 | $534 -16.6% | $40,000 -16.7% |
| 2013 | $640 +2% | $48,000 |
| 2012 | $628 +3% | $48,000 |
| 2011 | $609 -19.3% | $48,000 -18.6% |
| 2010 | $755 +5.3% | $59,000 |
| 2009 | $717 -4% | $59,000 |
| 2007 | $747 | $59,000 |
Find assessor info on the county website
Neighborhood: 47401
Nearby homes
- $449,6003 bd2 ba2.3k sqft2862 E Creeks Edge Dr, Bloomington, IN 47401Off Market
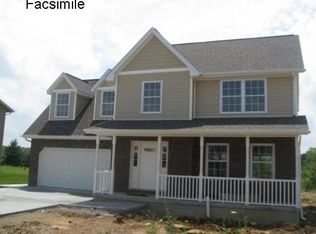
- $499,3004 bd2 ba2.5k sqft2878 E Creeks Edge Dr, Bloomington, IN 47401Off Market
- $248,8003 bd3 ba1.3k sqft2877 E Creeks Edge Dr, Bloomington, IN 47401Off Market
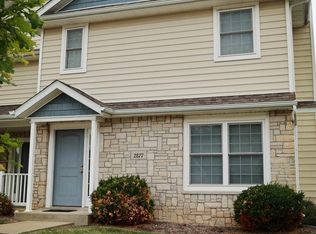
- $428,7003 bd2 ba2.3k sqft2854 E Creeks Edge Dr, Bloomington, IN 47401Off Market
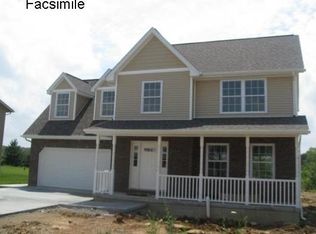
- $277,9003 bd2 ba1.5k sqft2885 E Creeks Edge Dr, Bloomington, IN 47401Off Market
- $228,6001 bd2 ba1.2k sqft2875 E Creeks Edge Dr, Bloomington, IN 47401Off Market
- $595,5004 bd3 ba4.3k sqft2886 E Creeks Edge Dr, Bloomington, IN 47401Off Market
- $236,8002 bd2 ba1.3k sqft2869 E Creeks Edge Dr, Bloomington, IN 47401Off Market
Nearby schools
GreatSchools rating
- 8/10Binford Elementary SchoolGrades: PK-6Distance: 2.1 mi
- 9/10Jackson Creek Middle SchoolGrades: 7-8Distance: 1 mi
- 10/10Bloomington High School SouthGrades: 9-12Distance: 2 mi
Schools provided by the listing agent
- Elementary: Rogers/Binford
- Middle: Jackson Creek
- High: Bloomington South
- District: Monroe County Community School Corp.
Source: IRMLS. This data may not be complete. We recommend contacting the local school district to confirm school assignments for this home.
Get a cash offer in 3 minutes
Find out how much your home could sell for in as little as 3 minutes with a no-obligation cash offer.
Estimated market value
$450,700
Get a cash offer in 3 minutes
Find out how much your home could sell for in as little as 3 minutes with a no-obligation cash offer.
Estimated market value
$450,700
- Indiana
- Monroe County
- Bloomington
- 47401
- 2870 E Creeks Edge Dr
Nearby cities
Nearby neighborhoods
Nearby zip codes
Other Bloomington Topics
