This exceptionally upgraded 3-bedroom, 3-bath home stands well above the rest—and is more desirable than new construction. Thoughtful upgrades shine throughout, including quartz countertops, stunning staggered dark maple cabinetry, a natural gas range, and upgraded flooring and fixtures. Crisp white trim, white 3-panel Craftsman doors, and white window blinds create a clean, modern feel from top to bottom.
The upgrades continue outside with a fully finished and heated oversized double garage with floor drain, underground sprinkler system, large concrete patio, and a maintenance-free white fence enclosing the entire backyard—perfect for privacy, pets, and entertaining.
The spacious primary suite offers a walk-in closet, space for a desk or sitting area, and a private bath featuring dual sinks and a linen closet. Bedrooms two and three also include walk-in closets and share a full bath with additional storage. The dining area opens through a sliding door to the patio and fenced yard—an ideal setup for gatherings, grilling, and summer nights. Located just a short distance from an elementary school, this home checks every box. Even better, it qualifies for a USDA Rural Development Loan, meaning ZERO down payment may be available. No special assessments. No HOA or PUD fees. This is the kind of home that doesn't just meet expectations—it raises them. Make your MOVE-ON today.
Sold
Price Unknown
2870 Finley St, Bismarck, ND 58504
3beds
1,567sqft
Single Family Residence
Built in 2014
6,098 Square Feet Lot
$309,500 Zestimate®
$--/sqft
$2,251 Estimated rent
Home value
$309,500
$285,000 - $334,000
$2,251/mo
Zestimate® history
Owner options
List your home for rent
$2,251/mo
Rent Zestimate®
Find your next renter with Zillow Rental Manager. Plus, with online applications, you can quickly screen prospective tenants – for free.
$2,251/mo
Rent Zestimate®
Refinance and save
Refinancing to a lower rate could help reduce your monthly payments and save thousands over the life of the loan.
Explore your selling options
Work with a Zillow partner agent
Leverage their expertise and Zillow's premium Showcase listings to get your home seen by more buyers.
Get startedList with your own agent
Get your home in front of millions of buyers by listing it on Zillow.
Learn how to do itSell it yourself
Take full control of how buyers see your home on Zillow by listing For Sale by Owner (FSBO).
List your homeWhat's special
Quartz countertopsCrisp white trimNatural gas rangeUpgraded flooring and fixturesSpacious primary suiteUnderground sprinkler systemWalk-in closet
Zillow last checked:
Listing updated:
Listed by:
Travis Lang 701-226-4651,
eXp Realty
Bought with:
Wynter B Buechler, 9997
GOLDSTONE REALTY
Source: Great North MLS,MLS#: 4023591
Facts & features
Interior
Bedrooms & bathrooms
- Bedrooms: 3
- Bathrooms: 3
- Full bathrooms: 2
- 1/2 bathrooms: 1
Primary bedroom
- Level: Upper
Bedroom 2
- Level: Upper
Bedroom 3
- Level: Upper
Primary bathroom
- Level: Upper
Bathroom 2
- Level: Main
Bathroom 3
- Level: Upper
Dining room
- Level: Main
Kitchen
- Level: Main
Laundry
- Level: Main
Living room
- Level: Main
Other
- Level: Main
Heating
- Forced Air, Natural Gas
Cooling
- Central Air
Appliances
- Included: Dishwasher, Disposal, Microwave Hood, Range, Refrigerator
- Laundry: Main Level
Features
- Ceiling Fan(s), Primary Bath, Walk-In Closet(s)
- Flooring: Tile, Carpet, Laminate
- Windows: Window Treatments
- Basement: None
- Has fireplace: No
Interior area
- Total structure area: 1,567
- Total interior livable area: 1,567 sqft
- Finished area above ground: 1,567
- Finished area below ground: 0
Property
Parking
- Total spaces: 2
- Parking features: Garage Door Opener, Heated Garage, Floor Drain, Double Driveway, Attached, Concrete
- Attached garage spaces: 2
Features
- Levels: Two
- Stories: 2
- Exterior features: Keyless Entry
- Fencing: Vinyl,Back Yard
Lot
- Size: 6,098 Square Feet
- Dimensions: 41 x 145
- Features: Sprinklers In Front, Level, Rectangular Lot
Details
- Parcel number: CL138798101080
Construction
Type & style
- Home type: SingleFamily
- Property subtype: Single Family Residence
Materials
- Vinyl Siding
- Foundation: Slab
- Roof: Shingle
Condition
- New construction: No
- Year built: 2014
Utilities & green energy
- Sewer: Public Sewer
- Water: Public
- Utilities for property: Trash Pickup - Public
Community & HOA
Community
- Security: Smoke Detector(s)
HOA
- Services included: None
Location
- Region: Bismarck
Financial & listing details
- Tax assessed value: $253,900
- Annual tax amount: $2,599
- Date on market: 2/3/2026
- Listing terms: VA Loan,USDA Loan,Cash,Conventional,FHA
- Road surface type: Asphalt
Price history
| Date | Event | Price |
|---|---|---|
| 5/15/2026 | Sold | -- |
Source: Great North MLS #4023591 Report a problem | ||
| 4/8/2026 | Pending sale | $305,000$195/sqft |
Source: eXp Realty #4023591 Report a problem | ||
| 4/3/2026 | Price change | $305,000-4.7%$195/sqft |
Source: eXp Realty #4023591 Report a problem | ||
| 3/12/2026 | Price change | $319,900-3%$204/sqft |
Source: eXp Realty #4023591 Report a problem | ||
| 2/3/2026 | Listed for sale | $329,900+50%$211/sqft |
Source: eXp Realty #4023591 Report a problem | ||
| 4/30/2019 | Sold | -- |
Source: Great North MLS #3401304 Report a problem | ||
| 3/1/2019 | Price change | $219,900-2.2%$140/sqft |
Source: BIANCO REALTY, INC. #401304 Report a problem | ||
| 1/25/2019 | Listed for sale | $224,900$144/sqft |
Source: BIANCO REALTY, INC. #401304 Report a problem | ||
Public tax history
| Year | Property taxes | Tax assessment |
|---|---|---|
| 2025 | $2,274 -13.4% | $126,950 +6.4% |
| 2024 | $2,626 +8.1% | $119,350 +3.6% |
| 2023 | $2,429 +1.1% | $115,150 +8.3% |
| 2022 | $2,402 +5.4% | $106,300 +3.8% |
| 2021 | $2,280 | $102,450 +3.6% |
| 2020 | -- | $98,850 |
| 2019 | $2,098 +0.7% | $98,850 +1.9% |
| 2018 | $2,083 | $97,000 |
| 2017 | -- | $97,000 |
| 2016 | $1,870 | $97,000 +860.4% |
| 2014 | -- | $10,100 |
Find assessor info on the county website
Neighborhood: 58504
Nearby homes
- $325,8003 bd3 ba1.8k sqft2900 Finley St, Lincoln, ND 58504Off Market
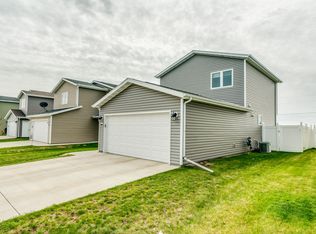
- $--4 bd4 ba1.7k sqft2860 Finley St, Bismarck, ND 58504Sold
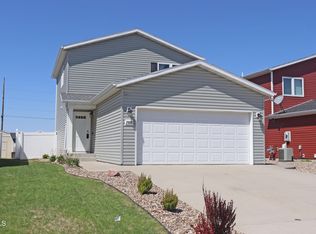
- $313,300-- bd-- ba1.5k sqft2910 Finley St, Bismarck, ND 58504Off Market
- $--3 bd3 ba1.3k sqft2850 Finley St, Lincoln, ND 58504Sold
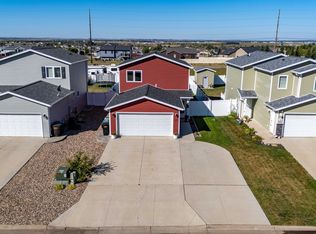
- $311,600-- bd-- ba1.5k sqft2840 Finley St, Lincoln, ND 58504Off Market
- $308,500-- bd-- ba1.5k sqft2920 Finley St, Lincoln, ND 58504Off Market
- $297,800-- bd-- ba1.2k sqft2830 Finley St, Lincoln, ND 58504Off Market
- $350,300-- bd-- ba1.7k sqft2930 Finley St, Lincoln, ND 58504Off Market
Nearby schools
GreatSchools rating
- 5/10Lincoln Elementary SchoolGrades: K-5Distance: 0.3 mi
- 8/10Wachter Middle SchoolGrades: 6-8Distance: 4.6 mi
- 5/10Bismarck High SchoolGrades: 9-12Distance: 5.2 mi
- North Dakota
- Burleigh County
- Lincoln
- 58504
- 2870 Finley St
