MLS# 20879178 - Built by Impression Homes - Ready Now! ~ This single-story home situated on a 1-acre lot offers 2,442 square feet of open-concept living with 4 bedrooms, 2.5 bathrooms, a formal dining room, and a 3-car garage. Inside, a spacious family room with a 42 inch fireplace flows into the dining area and a modern kitchen, wood plank vinyl flooring throughout the main living areas. The kitchen is finished with quartz countertops, a large center island, a glass cooktop, and a walk-in pantry. The primary bedroom sits at the rear of the home with the primary bathroom featuring frost white quartz countertops, dual vanity, oversized walk-in shower and a walk-in closet. Secondary bedrooms are on the same level. A covered backyard patio with outdoor fans perfect for outdoor living and entertaining. Front and rear sprinkler system. Full rain gutters on the exterior of home.
Pending
Price cut: $15K (6/20)
$484,999
2870 Fm 878, Waxahachie, TX 75165
4beds
2,442sqft
Single Family Residence
Built in 2025
1 Acres Lot
$478,300 Zestimate®
$199/sqft
$42/mo HOA
What's special
- 485 days |
- 762 |
- 42 |
Zillow last checked:
Listing updated:
Listed by:
Ben Caballero 888-566-3983,
IMP Realty 888-566-3983
Source: NTREIS,MLS#: 20879178
Facts & features
Interior
Bedrooms & bathrooms
- Bedrooms: 4
- Bathrooms: 3
- Full bathrooms: 3
Primary bedroom
- Features: En Suite Bathroom
- Level: First
- Dimensions: 15 x 17
Bedroom
- Level: First
- Dimensions: 14 x 14
Bedroom
- Level: First
- Dimensions: 13 x 12
Bedroom
- Level: First
- Dimensions: 14 x 12
Dining room
- Level: First
- Dimensions: 12 x 12
Living room
- Level: First
- Dimensions: 18 x 18
Heating
- Central
Cooling
- Central Air
Appliances
- Included: Dishwasher, Disposal, Microwave
Features
- Decorative/Designer Lighting Fixtures, Eat-in Kitchen, Kitchen Island, Open Floorplan, Vaulted Ceiling(s), Walk-In Closet(s)
- Flooring: Carpet, Tile
- Has basement: No
- Number of fireplaces: 1
- Fireplace features: Masonry
Interior area
- Total interior livable area: 2,442 sqft
Video & virtual tour
Property
Parking
- Total spaces: 3
- Parking features: Garage Faces Side
- Attached garage spaces: 3
Features
- Levels: One
- Stories: 1
- Patio & porch: Covered
- Pool features: None
- Fencing: None
Lot
- Size: 1 Acres
Details
- Parcel number: 307394
Construction
Type & style
- Home type: SingleFamily
- Architectural style: Traditional,Detached
- Property subtype: Single Family Residence
Materials
- Brick
- Foundation: Slab
- Roof: Composition
Condition
- Year built: 2025
Utilities & green energy
- Sewer: Septic Tank
- Water: Rural
- Utilities for property: Septic Available
Green energy
- Energy efficient items: HVAC, Insulation, Thermostat, Windows
- Water conservation: Low-Flow Fixtures
Community & HOA
Community
- Features: Sidewalks
- Security: Smoke Detector(s)
- Subdivision: Carrera Ranch
HOA
- Has HOA: Yes
- Services included: Maintenance Grounds
- HOA fee: $500 annually
- HOA name: Stella Rose Homes - Self Managed
- HOA phone: 817-405-4187
Location
- Region: Waxahachie
Financial & listing details
- Price per square foot: $199/sqft
- Tax assessed value: $405,644
- Annual tax amount: $6,156
- Date on market: 3/22/2025
- Cumulative days on market: 469 days
Estimated market value
$478,300
$454,000 - $502,000
$3,224/mo
Price history
| Date | Event | Price |
|---|---|---|
| 7/1/2026 | Pending sale | $484,999$199/sqft |
Source: NTREIS #20879178 Report a problem | ||
| 6/20/2026 | Price change | $484,999-3%$199/sqft |
Source: NTREIS #20879178 Report a problem | ||
| 5/7/2026 | Price change | $499,999-3.8%$205/sqft |
Source: NTREIS #20879178 Report a problem | ||
| 3/27/2026 | Price change | $519,999-1%$213/sqft |
Source: NTREIS #20879178 Report a problem | ||
| 1/29/2026 | Price change | $524,999-2.2%$215/sqft |
Source: NTREIS #20879178 Report a problem | ||
| 10/16/2025 | Price change | $536,990-1.5%$220/sqft |
Source: NTREIS #20879178 Report a problem | ||
| 9/12/2025 | Price change | $544,990+0%$223/sqft |
Source: NTREIS #20879178 Report a problem | ||
| 9/4/2025 | Price change | $544,900-0.9%$223/sqft |
Source: NTREIS #20879178 Report a problem | ||
| 6/28/2025 | Price change | $549,900-3.5%$225/sqft |
Source: NTREIS #20879178 Report a problem | ||
| 5/22/2025 | Price change | $569,9000%$233/sqft |
Source: NTREIS #20879178 Report a problem | ||
| 5/16/2025 | Price change | $569,990-3.4%$233/sqft |
Source: NTREIS #20879178 Report a problem | ||
| 4/23/2025 | Price change | $589,900-2.6%$242/sqft |
Source: NTREIS #20879178 Report a problem | ||
| 3/22/2025 | Listed for sale | $605,360$248/sqft |
Source: NTREIS #20879178 Report a problem | ||
Public tax history
| Year | Property taxes | Tax assessment |
|---|---|---|
| 2025 | $6,156 | $405,644 |
Find assessor info on the county website
Monthly payment
Est. payment
Payment breakdown
Explore the cost of this home by adjusting the details. Changes won't be saved.Climate risks
Neighborhood: 75165
Nearby schools
GreatSchools rating
- 6/10Margaret L Felty Elementary SchoolGrades: K-5Distance: 2.3 mi
- 5/10Robbie E Howard Junior High SchoolGrades: 6-8Distance: 2.2 mi
- 5/10Waxahachie High SchoolGrades: 9-12Distance: 7 mi
Schools provided by the listing agent
- Elementary: Northside
- Middle: Howard
- High: Waxahachie
- District: Waxahachie ISD
Source: NTREIS. This data may not be complete. We recommend contacting the local school district to confirm school assignments for this home.
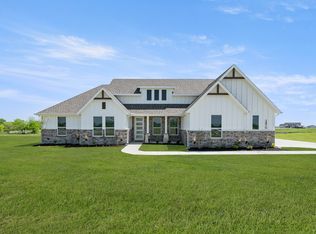
- $480,7004 bd3 ba2.4k sqft2870 Fm Hwy #878, Waxahachie, TX 75165Off Market
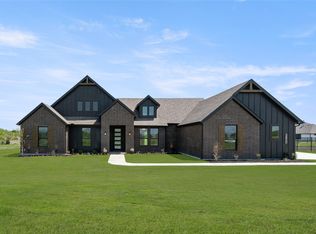
- $--4 bd3 ba2.6k sqft2850 Fm Hwy #878, Waxahachie, TX 75165Sold
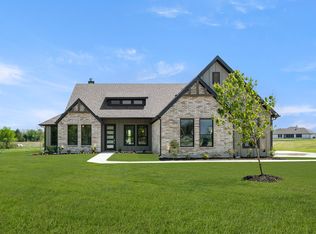
- $439,9993 bd2 ba1.8k sqft2890 Fm Hwy #878, Waxahachie, TX 75165New Construction
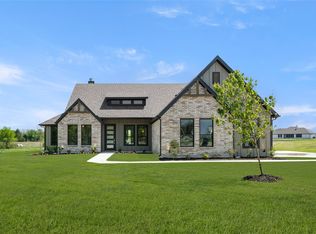
- $439,9993 bd2 ba1.8k sqft2890 Fm 878, Waxahachie, TX 75165New Construction
- $4,5002 bd1 ba900 sqft2974 Stella Rose Ct, Waxahachie, TX 75165For Rent
- $--4 bd3 ba2.3k sqft2990 Stella Rose Ct, Waxahachie, TX 75165Sold
- $--1.037 AcresFm 878 Stella Rose Ct LOT 10, Waxahachie, TX 75165Sold
- $--1 AcresFm 878 Stella Rose Ct LOT 12, Waxahachie, TX 75165Sold
A local agent can set up tours, give advice and negotiate with sellers.
A local lender can help you make sure your offer is ready when you are.
Similar homes
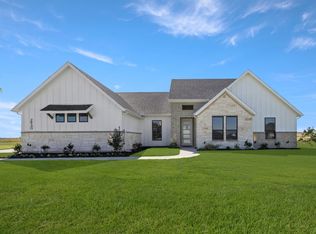
- $525,9994 bd4 ba2.4k sqft2930 Stella Rose Ct, Ike, TX 75165New Construction
 NTREIS
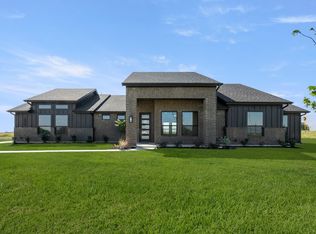
 - $513,9993 bd2 ba2.1k sqft2910 Stella Rose Ct, Waxahachie, TX 75165New Construction
 NTREIS
 - $439,9993 bd2 ba1.8k sqft2890 Fm 878, Waxahachie, TX 75165New ConstructionNTREIS
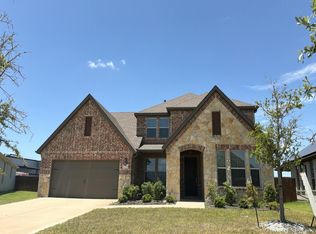
- $--4 bd4 ba3.5k sqft1751 Shumard St, Waxahachie, TX 75165Auction
 Auction.com 2
 - $569,1155 bd4 ba3.1k sqft4411 Point Rider Ave, Waxahachie, TX 75165For SaleMLS ID #21335323, Kristen Peters. NTREIS
- $481,5664 bd3 ba2.5k sqft228 Charismatic Rd, Waxahachie, TX 75165New ConstructionNTREIS
- $484,8744 bd3 ba2.5k sqft416 Bronco Dr, Waxahachie, TX 75165New ConstructionNTREIS
- $610,0004 bd3 ba2.7k sqft121 Muscogee Dr, Waxahachie, TX 75165For SaleMLS ID #21189057, Dennis Flowers. NTREIS
- $484,9004 bd3 ba2.8k sqft490 Red Maple Rd, Waxahachie, TX 75165For SaleMLS ID #21278304, Katie Taylor. NTREIS
- $496,1084 bd4 ba2.8k sqft424 Bronco Dr, Waxahachie, TX 75165New ConstructionNTREIS
- $483,1545 bd3 ba2.5k sqft1850 Silver Birch Rd, Waxahachie, TX 75165New ConstructionFirst Texas Homes
- $451,1894 bd3 ba2.5k sqft367 Bronco Dr, Waxahachie, TX 75165New ConstructionNTREIS
- from $464,9004 bd3 ba2.2k sqftCerro Plan, Ellis Ranch Estates, Waxahachie, TX 75165New ConstructionCentre Living Homes
- $438,3204 bd3 ba2.5k sqft343 Caviar Rd, Waxahachie, TX 75165New ConstructionNTREIS
- $550,1924 bd3 ba3.2k sqft603 Polaris Ln, Waxahachie, TX 75165New ConstructionNTREIS
- $434,9994 bd3 ba2.6k sqft720 Scarlet Sage Dr, Waxahachie, TX 75165New ConstructionNTREIS
- $470,0004 bd3 ba3.1k sqft424 Burrow Dr, Waxahachie, TX 75167For SaleMLS ID #21309177, Crystal Calvert. NTREIS
- $599,9664 bd4 ba2.6k sqft108 Lila Lake Dr, Waxahachie, TX 75165For SaleMLS ID #21201341, Cheri Matthews. NTREIS
- $424,9994 bd3 ba2.5k sqft741 Scarlet Sage Dr, Waxahachie, TX 75165New ConstructionNTREIS
- $569,9994 bd5 ba3.4k sqft764 Texas Thistle Rd, Waxahachie, TX 75165New ConstructionNTREIS
