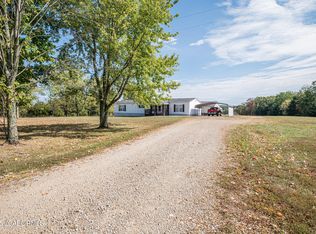
This beautifully maintained home is situated just a mile from the city limits, offering ample space and a comfortable lifestyle. The spacious rooms provide ample room for all your needs, with a large primary bedroom and bath featuring a walk-in shower. The kitchen is equipped with white cabinets and a center island, providing ample space for cooking and entertaining. The separate dining room accommodates your favorite dining table, and the atrium doors in the dining room and living room offer easy access to the covered 28’x12’ back deck and backyard.
The detached garage, measuring 30’x30’ with concrete floors and electric installation, provides ample storage space. The rear of the garage houses a 30’x18’ lean-to for equipment storage, while the 16’x16’ loafing shed is ideal for livestock storage. Additionally, an all-metal corral with an automatic waterer is available.
This 14-acre property offers the ideal setting for raising a family or retiring comfortably. It provides ample space for agricultural projects and hobby farms, making it a great place to create lasting memories.
Closed
Listed by: Erica Smith Real Estate • Jeffrey L Horstman • 573-308-5574
Bought with: RE/MAX Exclusive Properties
Price Unknown
2870 Highway Y, Belle, MO 65013
3beds
1,904sqft
Manufactured Home, Single Family Residence
Built in 1994
15 Acres Lot
$257,600 Zestimate®
$--/sqft
$-- Estimated rent
Home value
$257,600
$204,000 - $314,000
Not available
Zestimate® history
Owner options
List your home for rent
Find your next renter with Zillow Rental Manager. Plus, with online applications, you can quickly screen prospective tenants – for free.
Refinance and save
Refinancing to a lower rate could help reduce your monthly payments and save thousands over the life of the loan.
Explore your selling options
Work with a Zillow partner agent
Leverage their expertise and Zillow's premium Showcase listings to get your home seen by more buyers.
Get startedList with your own agent
Get your home in front of millions of buyers by listing it on Zillow.
Learn how to do itSell it yourself
Take full control of how buyers see your home on Zillow by listing For Sale by Owner (FSBO).
List your homeWhat's special
Zillow last checked:
Listing updated:
Listed by:
Jeffrey L Horstman 573-308-5574,
Erica Smith Real Estate
Bought with:
Diane R Thomas, 1999127591
RE/MAX Exclusive Properties
Source: MARIS,MLS#: 25069626 Originating MLS: South Central Board of REALTORS
Originating MLS: South Central Board of REALTORSFacts & features
Interior
Bedrooms & bathrooms
- Bedrooms: 3
- Bathrooms: 2
- Full bathrooms: 2
- Main level bathrooms: 2
- Main level bedrooms: 3
Bedroom
- Description: Primary Bedroom
- Features: Floor Covering: Carpeting
- Area: 165.1
- Dimensions: 13x12.7
Bedroom 2
- Features: Floor Covering: Carpeting
- Area: 156.16
- Dimensions: 12.8x12.2
Bedroom 3
- Features: Floor Covering: Carpeting
- Area: 135.89
- Dimensions: 12.7x10.7
Bathroom
- Description: Primary bath
- Features: Floor Covering: Laminate
- Area: 121.5
- Dimensions: 9x13.5
Bathroom 2
- Features: Floor Covering: Laminate
- Area: 30
- Dimensions: 6x5
Dining room
- Features: Floor Covering: Laminate
- Area: 180.6
- Dimensions: 12.9x14
Kitchen
- Features: Floor Covering: Laminate
- Area: 189.8
- Dimensions: 13x14.6
Living room
- Features: Floor Covering: Laminate
- Area: 354.12
- Dimensions: 22.7x15.6
Utility room
- Features: Floor Covering: Laminate
- Area: 88.32
- Dimensions: 9.2x9.6
Heating
- Electric
Cooling
- Central Air
Appliances
- Included: Dishwasher, Free-Standing Electric Oven, Refrigerator, Water Softener
Features
- Cathedral Ceiling(s), Ceiling Fan(s), Entrance Foyer, High Speed Internet, Kitchen Island, Separate Dining, Workshop/Hobby Area
- Has basement: No
- Has fireplace: No
Interior area
- Total structure area: 1,904
- Total interior livable area: 1,904 sqft
- Finished area above ground: 1,904
- Finished area below ground: 0
Property
Parking
- Total spaces: 2
- Parking features: Concrete
- Carport spaces: 2
Features
- Levels: One
- Fencing: Barbed Wire,Perimeter
Lot
- Size: 15 Acres
- Features: Back Yard, Few Trees, Front Yard, Gentle Sloping, Pasture
Details
- Additional structures: Equipment Shed, Garage(s), Outbuilding
- Parcel number: 194017000000001.01
- Special conditions: Standard
Construction
Type & style
- Home type: MobileManufactured
- Architectural style: Ranch
- Property subtype: Manufactured Home, Single Family Residence
Materials
- Vinyl Siding
- Foundation: Block, Other
- Roof: Shingle
Condition
- Year built: 1994
Utilities & green energy
- Electric: Single Phase, 220 Volts
- Sewer: Septic Tank
- Water: Well
- Utilities for property: Electricity Connected
Community & HOA
Community
- Subdivision: None
HOA
- Has HOA: No
Location
- Region: Belle
Financial & listing details
- Tax assessed value: $76,118
- Annual tax amount: $596
- Date on market: 10/16/2025
- Cumulative days on market: 63 days
- Listing terms: Cash,Conventional
- Electric utility on property: Yes
- Road surface type: Asphalt
Price history
| Date | Event | Price |
|---|---|---|
| 12/18/2025 | Sold | -- |
Source:  MARIS #25069626 Report a problem MARIS #25069626 Report a problem | ||
| 10/20/2025 | Contingent | $275,000$144/sqft |
Source: MARIS #25069626 Report a problem | ||
| 10/16/2025 | Listed for sale | $275,000$144/sqft |
Source: MARIS #25069626 Report a problem | ||
Public tax history
| Year | Property taxes | Tax assessment |
|---|---|---|
| 2025 | $649 +8.8% | $14,359 +12.1% |
| 2024 | $596 +4.3% | $12,812 |
| 2023 | $572 | $12,812 +7.8% |
| 2022 | -- | $11,880 |
| 2021 | -- | $11,880 +8.5% |
| 2020 | -- | $10,950 -42% |
| 2019 | -- | $18,870 +104.9% |
| 2018 | -- | $9,210 +92.7% |
| 2017 | -- | $4,780 +270.5% |
| 2014 | -- | $1,290 |
| 2013 | -- | $1,290 |
Find assessor info on the county website
Neighborhood: 65013
Nearby homes
- $--3 bd2 ba1.9k sqft2870 Highway Y, Belle, MO 65013Sold
- $143,5003 bd1 ba672 sqft2900 Highway Y, Belle, MO 65013Off Market
- $193,8364 bd3 ba1.5k sqft7976 Highway 89 S, Belle, MO 65013Off Market
- $160,4003 bd2 ba1.3k sqft2818 Highway Y, Belle, MO 65013Off Market
- $616,900-- bd3 ba3k sqft2867 Highway Y, Belle, MO 65013Off Market
- $521,600-- bd-- ba3.4k sqft2867 Highway Y, Belle, MO 65013Off Market
- $303,3002 bd-- ba2.4k sqft2867 Highway Y, Belle, MO 65013Off Market
- $1304,356 sqft2867 Highway Y, Belle, MO 65013Off Market
Nearby schools
GreatSchools rating
- 4/10Belle Elementary SchoolGrades: PK-4Distance: 1 mi
- 3/10Maries Co. Middle SchoolGrades: 5-8Distance: 4.9 mi
- 2/10Belle High SchoolGrades: 9-12Distance: 1 mi
Schools provided by the listing agent
- Elementary: Belle Elem.
- Middle: Maries Co. Middle
- High: Belle High
Source: MARIS. This data may not be complete. We recommend contacting the local school district to confirm school assignments for this home.
- Missouri
- Osage County
- Belle
- 65013
- 2870 Highway Y
