Unique four-bedroom Colonial with rare first floor primary suite in Hudson! This spacious home offers a distinctive floor plan with wonderful spaces for both everyday living and entertaining. Upon entry, a graceful curved staircase leads to the second floor, where you'll find three generously sized bedrooms and an updated full bath featuring dual sinks and an extra large tiled shower. The first floor primary suite offers the convenience of one floor living with an ensuite bath and separate his & hers closets. The updated kitchen features custom cabinetry, granite countertops, a large center island, and a striking live-edge table that stays with the home. The kitchen opens to the family room, complete with a large wet bar and wood-burning fireplace, an ideal gathering space for the family and friends. Formal living and dining rooms provide additional space for entertaining, while the first floor office features a built in desk and bookcases. A first floor laundry room and two half baths add even more convenience. The four season room overlooks a backyard designed for enjoying every season. The lower level features an enormous rec room, a fifth bedroom and another full bath. Spend summer days around the in ground pool, relax in the hot tub, or gather around the outdoor fireplace on cool evenings.
With a first floor primary suite, dedicated home office, multiple entertaining spaces, and a resort like backyard, this is not your typical Colonial. Schedule your private tour and discover all this special Hudson home has to offer!
Active
$675,000
2870 Hudson Aurora Rd, Hudson, OH 44236
4beds
4,172sqft
Single Family Residence
Built in 1983
0.71 Acres Lot
$-- Zestimate®
$162/sqft
$20/mo HOA
What's special
Outdoor fireplaceIn ground poolFirst floor laundry roomTwo half bathsEnormous rec roomFifth bedroomDedicated home office
- 18 days
- 3,413
- 216
Likely to sell faster than
Zillow last checked:
Listing updated:
Listed by:
Paula McQueen 216-903-6708 paula@paulamcqueen.com,
RE/MAX Above & Beyond
Source: MLS Now,MLS#: 5242529 Originating MLS: Akron Cleveland Association of REALTORS
Originating MLS: Akron Cleveland Association of REALTORSFacts & features
Interior
Bedrooms & bathrooms
- Bedrooms: 4
- Bathrooms: 5
- Full bathrooms: 3
- 1/2 bathrooms: 2
- Main level bathrooms: 3
- Main level bedrooms: 1
Primary bedroom
- Description: Flooring: Carpet
- Level: First
- Dimensions: 12 x 17
Bedroom
- Description: Flooring: Carpet
- Level: Second
- Dimensions: 12 x 15
Bedroom
- Description: Flooring: Carpet
- Level: Second
- Dimensions: 12 x 11
Bedroom
- Description: Flooring: Carpet
- Level: Second
- Dimensions: 12 x 19
Other
- Description: Flooring: Carpet
- Level: Basement
- Dimensions: 12 x 17
Dining room
- Description: Flooring: Wood
- Level: First
- Dimensions: 13 x 11
Eat in kitchen
- Description: Flooring: Tile
- Level: First
- Dimensions: 13 x 21
Great room
- Description: Wood Burning Fireplace; Wet bar,Flooring: Wood
- Level: First
- Dimensions: 17 x 20
Laundry
- Description: Flooring: Tile
- Level: First
- Dimensions: ND x ND
Living room
- Description: Flooring: Wood
- Level: First
- Dimensions: 15 x 12
Office
- Description: Flooring: Wood
- Level: First
- Dimensions: 11 x 9
Recreation
- Description: Flooring: Carpet
- Level: Basement
- Dimensions: 38 x 14
Sunroom
- Description: Flooring: Tile
- Level: First
- Dimensions: 13 x 21
Heating
- Forced Air, Fireplace(s), Gas
Cooling
- Central Air, Ceiling Fan(s)
Appliances
- Included: Dryer, Dishwasher, Disposal, Microwave, Range, Refrigerator, Water Softener, Washer
- Laundry: Main Level
Features
- Beamed Ceilings, Wet Bar, Bookcases, Built-in Features, Ceiling Fan(s), Crown Molding, Double Vanity, Entrance Foyer, Eat-in Kitchen, Granite Counters, His and Hers Closets, Kitchen Island, Primary Downstairs, Multiple Closets, Open Floorplan, Pantry, Bar, Natural Woodwork, Walk-In Closet(s)
- Basement: Full,Partially Finished,Sump Pump
- Number of fireplaces: 1
- Fireplace features: Raised Hearth, Wood Burning
Interior area
- Total structure area: 4,172
- Total interior livable area: 4,172 sqft
- Finished area above ground: 3,212
- Finished area below ground: 960
Video & virtual tour
Property
Parking
- Total spaces: 2
- Parking features: Circular Driveway, Garage Faces Side
- Garage spaces: 2
Features
- Levels: Two
- Stories: 2
- Patio & porch: Patio
- Exterior features: Private Yard
- Has private pool: Yes
- Pool features: Filtered, Gas Heat, Heated, In Ground, Outdoor Pool, Private, Salt Water, Liner
- Has spa: Yes
- Spa features: Hot Tub
- Fencing: Privacy,Vinyl
- Has view: Yes
- View description: Pool, Trees/Woods
Lot
- Size: 0.71 Acres
- Features: Back Yard, Corner Lot, Landscaped
Details
- Additional structures: Pergola
- Parcel number: 3000611
Construction
Type & style
- Home type: SingleFamily
- Architectural style: Colonial
- Property subtype: Single Family Residence
Materials
- Aluminum Siding
- Foundation: Block
- Roof: Asphalt,Fiberglass
Condition
- Year built: 1983
Details
- Warranty included: Yes
Utilities & green energy
- Sewer: Public Sewer
- Water: Well
Community & HOA
Community
- Features: Playground
- Security: Smoke Detector(s)
- Subdivision: White Horse Acres
HOA
- Has HOA: Yes
- Services included: Common Area Maintenance
- HOA fee: $245 annually
- HOA name: White Horse Acres Home Owners Association
Location
- Region: Hudson
Financial & listing details
- Price per square foot: $162/sqft
- Tax assessed value: $552,920
- Annual tax amount: $10,101
- Date on market: 9/11/2026
- Cumulative days on market: 18 days
- Listing terms: Cash,Conventional,FHA,VA Loan
Estimated market value
Not available
Estimated sales range
Not available
Not available
Price history
| Date | Event | Price |
|---|---|---|
| 9/11/2026 | Listed for sale | $675,000+107.7%$162/sqft |
Source:  MLS Now #5242529 Report a problem MLS Now #5242529 Report a problem | ||
| 3/24/2021 | Listing removed | -- |
Source: Owner Report a problem | ||
| 12/26/2012 | Sold | $325,000-3.4%$78/sqft |
Source: Public Record Report a problem | ||
| 8/23/2012 | Listed for sale | $336,500+14.7%$81/sqft |
Source: Owner Report a problem | ||
| 7/24/2008 | Sold | $293,250-4.3%$70/sqft |
Source: MLS Now #1520433 Report a problem | ||
| 12/12/2001 | Sold | $306,500$73/sqft |
Source:  MLS Now #1063658 Report a problem MLS Now #1063658 Report a problem | ||
Public tax history
| Year | Property taxes | Tax assessment |
|---|---|---|
| 2025 | $10,101 -1.7% | $193,520 |
| 2024 | $10,274 +3.8% | $193,520 |
| 2023 | $9,899 +20.6% | $193,520 +35.4% |
| 2022 | $8,211 -0.2% | $142,923 |
| 2021 | $8,224 | $142,923 |
| 2020 | -- | $142,923 +16.7% |
| 2019 | $7,488 +0.4% | $122,431 +0% |
| 2018 | $7,462 +16.2% | $122,430 |
| 2017 | $6,420 | $122,430 +19.9% |
| 2016 | $6,420 | $102,090 |
| 2015 | $6,420 -0.3% | $102,090 |
| 2014 | $6,438 +7% | $102,090 +9.7% |
| 2013 | $6,016 -3% | $93,030 |
| 2012 | $6,201 +1.9% | $93,030 |
| 2011 | $6,084 +8.3% | $93,030 -4.5% |
| 2010 | $5,618 | $97,419 |
| 2009 | -- | $97,419 |
| 2008 | $5,740 -12.4% | $97,419 -13% |
| 2007 | $6,553 +1.3% | $111,941 |
| 2006 | $6,468 +14% | $111,941 |
| 2005 | $5,675 | $111,941 +5% |
| 2004 | -- | $106,568 |
| 2003 | $5,997 +7.5% | $106,568 -3.4% |
| 2002 | $5,578 -1% | $110,299 +6.6% |
| 2001 | $5,634 -0.2% | $103,457 |
| 2000 | $5,643 | $103,457 |
Find assessor info on the county website
Monthly payment
Est. payment
Payment breakdown
Explore the cost of this home by adjusting the details. Changes won't be saved.Climate risks
Neighborhood: 44236
Nearby schools
Schools provided by the listing agent
- District: Hudson CSD - 7708
Source: MLS Now. This data may not be complete. We recommend contacting the local school district to confirm school assignments for this home.
Similar homes
- $599,0005 bd3 ba2.7k sqft7370 Lacosta Dr, Hudson, OH 44236For Sale
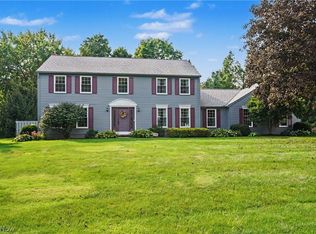 MLS ID #5244932, Patricia S Kurtz, Keller Williams Chervenic Rlty. MLS Now
 - $615,0004 bd3 ba3.6k sqft5825 Nicholson Dr, Hudson, OH 44236For Sale
 MLS ID #5235714, Jie (Jay) Yao, RE/MAX Haven Realty. MLS Now
 - $499,0004 bd3 ba2.7k sqft5791 Nicholson Dr, Hudson, OH 44236For Sale
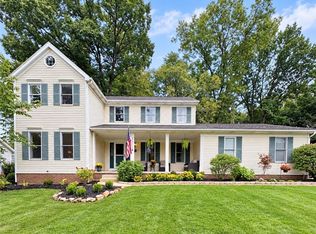 MLS ID #5247556, Taylor Piatt, Carriage Group Realty. MLS Now
 - $699,9005 bd4 ba4k sqft698 Deep Woods Dr, Aurora, OH 44202For Sale
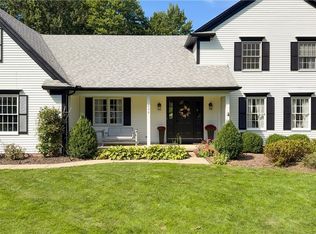 MLS ID #5244140, Amy McDougald Eckard, Keller Williams Chervenic Rlty. MLS Now
