Welcome to the 30th Floor Penthouse Unit in the heart of Buckhead! This modern and completely updated 1-bedroom residence is a true gem. Boasting high-end appliances and being the largest 1-bedroom in the building, this home offers luxury at its finest. As you step inside, you'll be greeted by a bright and open floor plan that showcases breathtaking panoramic views of the surrounding cityscape. The floor-to-ceiling windows flood the space with natural light, creating an inviting and airy atmosphere throughout. Every room in this penthouse offers a view, allowing you to enjoy the beauty of Buckhead from every corner of your home. The dining area is perfect for entertaining guests, comfortably seating up to 6 people. Whether you're hosting a dinner party or enjoying a meal with loved ones, this space provides an ideal setting. When it's time to unwind, the spa-like bath provides a tranquil escape. Featuring a separate soaking tub and shower, you can indulge in ultimate relaxation and rejuvenation. The large bedroom offers ample space and includes a custom closet, providing convenient storage solutions. The updated kitchen is a chef's dream, complete with a pantry and laundry area for added convenience. The sleek design and top-of-the-line appliances make cooking a pleasure. In addition to the impressive features of the penthouse, this community offers an array of amenities. Enjoy the convenience of a 24/7 concierge service, take a dip in the pool, host a BBQ with friends, stay active in the gym or on the tennis courts, relax in the courtyard, entertain in the clubroom, and take care of business in the on-site business center. Every aspect of your lifestyle is catered to within this community. Situated in the heart of Buckhead, you'll be just moments away from premier shopping, dining, and entertainment options. Take a leisurely stroll to Buckhead Village and explore the vibrant atmosphere that surrounds you. Don't miss out on the opportunity to call this penthouse your home. With its premium location, luxurious upgrades, and unbeatable amenities, this is a must-see property. Schedule your private tour today and experience the epitome of Buckhead living.
Closed
$475,000
2870 Pharr Court South NW APT 3002, Atlanta, GA 30305
1beds
1,303sqft
Condominium, High Rise
Built in 1988
-- sqft lot
$409,400 Zestimate®
$365/sqft
$2,629 Estimated rent
Home value
$409,400
$389,000 - $430,000
$2,629/mo
Zestimate® history
Owner options
List your home for rent
$2,629/mo
Rent Zestimate®
Find your next renter with Zillow Rental Manager. Plus, with online applications, you can quickly screen prospective tenants – for free.
$2,629/mo
Rent Zestimate®
Refinance and save
$3,323/mo
Est. payment
Refinancing to a lower rate could help reduce your monthly payments and save thousands over the life of the loan.
$3,323/mo
Est. payment
Explore your selling options
Work with a Zillow partner agent
Leverage their expertise and Zillow's premium Showcase listings to get your home seen by more buyers.
Get startedList with your own agent
Get your home in front of millions of buyers by listing it on Zillow.
Learn how to do itSell it yourself
Take full control of how buyers see your home on Zillow by listing For Sale by Owner (FSBO).
List your homeWhat's special
Zillow last checked:
Listing updated:
Listed by:
Kimberly Hutchens 678-720-8147,
Keller Williams Realty Consultants
Bought with:
, 365826
Coldwell Banker Realty
Source: GAMLS,MLS#: 10180056
Facts & features
Interior
Bedrooms & bathrooms
- Bedrooms: 1
- Bathrooms: 2
- Full bathrooms: 1
- 1/2 bathrooms: 1
- Main level bathrooms: 1
- Main level bedrooms: 1
Rooms
- Room types: Foyer
Kitchen
- Features: Breakfast Bar, Pantry, Solid Surface Counters
Heating
- Central, Electric
Cooling
- Ceiling Fan(s), Central Air
Appliances
- Included: Dishwasher, Disposal, Dryer, Electric Water Heater, Microwave, Refrigerator, Washer
- Laundry: In Kitchen
Features
- High Ceilings, Walk-In Closet(s)
- Flooring: Hardwood, Tile
- Windows: Double Pane Windows, Window Treatments
- Basement: None
- Has fireplace: No
- Common walls with other units/homes: 2+ Common Walls
Interior area
- Total structure area: 1,303
- Total interior livable area: 1,303 sqft
- Finished area above ground: 1,303
- Finished area below ground: 0
Property
Parking
- Parking features: Assigned, Garage, Side/Rear Entrance
- Has garage: Yes
Features
- Levels: One
- Stories: 1
- Exterior features: Gas Grill
- Has private pool: Yes
- Pool features: In Ground
- Has view: Yes
- View description: City
- Waterfront features: No Dock Or Boathouse
- Body of water: None
Lot
- Size: 1,306 Square Feet
- Features: Level
Details
- Additional structures: Garage(s), Other, Tennis Court(s)
- Parcel number: 17 010000073802
- Other equipment: Electric Air Filter
Construction
Type & style
- Home type: Condo
- Architectural style: Other
- Property subtype: Condominium, High Rise
- Attached to another structure: Yes
Materials
- Concrete
- Roof: Composition,Metal
Condition
- Resale
- New construction: No
- Year built: 1988
Utilities & green energy
- Sewer: Public Sewer
- Water: Public
- Utilities for property: Cable Available, Electricity Available, High Speed Internet, Phone Available, Water Available
Community & HOA
Community
- Features: Fitness Center, Pool, Sidewalks, Street Lights, Tennis Court(s), Near Public Transport, Walk To Schools, Near Shopping
- Security: Key Card Entry, Smoke Detector(s)
- Subdivision: The Concorde
HOA
- Has HOA: Yes
- Services included: Insurance, Maintenance Structure, Maintenance Grounds, Pest Control, Reserve Fund, Security, Sewer, Trash, Water
- HOA fee: $399 annually
Location
- Region: Atlanta
Financial & listing details
- Price per square foot: $365/sqft
- Annual tax amount: $7,621
- Date on market: 7/10/2023
- Cumulative days on market: 45 days
- Listing agreement: Exclusive Right To Sell
- Listing terms: Cash,Conventional
- Electric utility on property: Yes
Price history
| Date | Event | Price |
|---|---|---|
| 3/1/2026 | Listing removed | $425,000$326/sqft |
Source: eXp Realty #10643615 Report a problem | ||
| 11/13/2025 | Listed for sale | $425,000-32%$326/sqft |
Source:  FMLS GA #7680793 Report a problem FMLS GA #7680793 Report a problem | ||
| 8/7/2025 | Listing removed | $624,990$480/sqft |
Source:  GAMLS #10479380 Report a problem GAMLS #10479380 Report a problem | ||
| 3/15/2025 | Listed for sale | $624,990$480/sqft |
Source: GAMLS #10479380 Report a problem | ||
| 3/5/2025 | Listing removed | $624,990$480/sqft |
Source: GAMLS #10455433 Report a problem | ||
| 2/7/2025 | Listed for sale | $624,990+31.6%$480/sqft |
Source: FMLS GA #7521510 Report a problem | ||
| 9/15/2023 | Sold | $475,000-1%$365/sqft |
Source: GAMLS #10180056 Report a problem | ||
| 8/29/2023 | Pending sale | $480,000$368/sqft |
Source: FMLS GA #7244261 Report a problem | ||
| 8/25/2023 | Contingent | $480,000$368/sqft |
Source: GAMLS #10180056 Report a problem | ||
| 7/11/2023 | Listed for sale | $480,000$368/sqft |
Source: FMLS GA #7244261 Report a problem | ||
| 2/9/2021 | Listing removed | -- |
Source:  Keller Williams Report a problem Keller Williams Report a problem | ||
| 1/31/2021 | Listed for rent | $3,000$2/sqft |
Source: Keller Williams #6834468 Report a problem | ||
Public tax history
Tax history is unavailable.
Neighborhood: Peachtree Heights West
Nearby homes
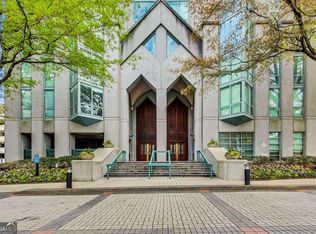
- $340,0002 bd2 ba1.2k sqft2870 Pharr Court South NW APT 410, Atlanta, GA 30305Sold
- $205,0001 bd1 ba807 sqft2870 Pharr Court South NW APT 1804, Atlanta, GA 30305Sold

- $293,0002 bd2 ba1.2k sqft2870 Pharr Ct S #2305, Atlanta, GA 30305Off Market

- $195,0001 bd1 ba543 sqft2870 Pharr Court South NW APT 903, Atlanta, GA 30305Sold

- $205,0001 bd1 ba807 sqft2870 Pharr Court South NW #NW-1602-1602, Atlanta, GA 30305Sold
- $285,0001 bd1 ba807 sqft2870 Pharr Court South NW APT 2804, Atlanta, GA 30305Sold
- $189,9001 bd1 ba807 sqft2870 Pharr Court South NW APT 207, Atlanta, GA 30305For Sale
- $235,0001 bd1 ba-- sqft2870 Pharr Court South NW APT 407, Atlanta, GA 30305For Sale
Nearby schools
GreatSchools rating
- 9/10Brandon Elementary SchoolGrades: PK-5Distance: 1.7 mi
- 8/10Sutton Middle SchoolGrades: 6-8Distance: 1.2 mi
- 7/10North Atlanta High SchoolGrades: 9-12Distance: 4.1 mi
Schools provided by the listing agent
- Elementary: Brandon Primary/Elementary
- Middle: Sutton
- High: North Atlanta
Source: GAMLS. This data may not be complete. We recommend contacting the local school district to confirm school assignments for this home.
Get a cash offer in 3 minutes
Find out how much your home could sell for in as little as 3 minutes with a no-obligation cash offer.
Estimated market value
$409,400
Get a cash offer in 3 minutes
Find out how much your home could sell for in as little as 3 minutes with a no-obligation cash offer.
Estimated market value
$409,400
- Georgia
- Fulton County
- Atlanta
- 30305
- Peachtree Heights West
- 2870 Pharr Court South NW Apartment 3002
Nearby cities
Nearby neighborhoods
Nearby zip codes
Other Atlanta Topics
