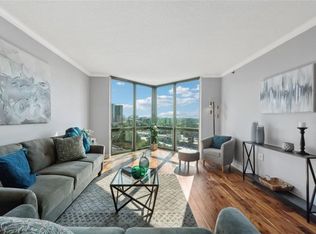
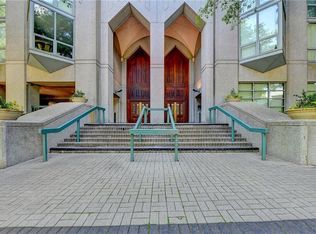
Welcome to The Concorde, situated in the heart of Buckhead and known for its distinctive architectural design. This distinguished residential high-rise offers an unparalleled living experience with an array of amenities and services. Step into this two-bedroom, two-bathroom, spacious and updated unit with gleaming hardwood floors throughout, and breathtaking views from floor-to-ceiling windows that absolutely fill the space with natural light. The layout of this 11th floor condo stands out, featuring a rare renovation that seamlessly integrates the kitchen with the living space. The kitchen is bright and spacious with stainless steel appliances, updated finishes, attractive backsplash, pantry, wine rack, and an in-unit washer and dryer. The primary suite features a newly renovated en-suite bathroom with designer finishes as well as a walk-in closet. The secondary bedroom doubles as a second primary suite, boasting an en-suite bathroom and a walk-in closet with custom cabinetry - another distinctive and unique feature for a two-bedroom within the building. Schedule your showings at sunset to witness the stunning panoramic views of the Buckhead skyline that will leave you in awe. Residents of the Concorde enjoy a host of resort-style amenities, including a state-of-the-art fitness center, tennis court, swimming pool, concierge services, dog park, gated private parking garage, and meticulously landscaped outdoor spaces. Another incredible aspect of The Concorde is the exceptional security, often likened to a fortress due to its multiple layers of gated access points. Unit 1110 includes two deeded garage parking spaces that are conveniently right next to each other - another rare feature. The Concorde caters to the needs and desires of its residents with an unwavering commitment to luxury living. Enjoy walkability to the chic and bustling Buckhead Village district, renowned for its upscale shopping, fine dining, and vibrant nightlife. With a perfect blend of luxury boutiques, trendy eateries, and lively bars, Buckhead Village stands as a premier destination, attracting both locals and visitors seeking a sophisticated urban experience in the heart of Atlanta. Several photos in this listing are virtually staged.
Closed
$350,000
2870 Pharr Court South NW #Nw-1110-1110, Atlanta, GA 30305
2beds
1,260sqft
Condominium, Residential
Built in 1988
-- sqft lot
$297,500 Zestimate®
$278/sqft
$2,564 Estimated rent
Home value
$297,500
$247,000 - $357,000
$2,564/mo
Zestimate® history
Owner options
List your home for rent
$2,564/mo
Rent Zestimate®
Find your next renter with Zillow Rental Manager. Plus, with online applications, you can quickly screen prospective tenants – for free.
$2,564/mo
Rent Zestimate®
Refinance and save
$2,919/mo
Est. payment
Refinancing to a lower rate could help reduce your monthly payments and save thousands over the life of the loan.
$2,919/mo
Est. payment
Explore your selling options
Work with a Zillow partner agent
Leverage their expertise and Zillow's premium Showcase listings to get your home seen by more buyers.
Get startedList with your own agent
Get your home in front of millions of buyers by listing it on Zillow.
Learn how to do itSell it yourself
Take full control of how buyers see your home on Zillow by listing For Sale by Owner (FSBO).
List your homeWhat's special
Zillow last checked:
Listing updated:
Listed by:
RJ Rokosz,
Atlanta Fine Homes Sotheby's International
Bought with:
The Griffith Group
Atlanta Fine Homes Sotheby's International
Ross Griffith, 413284
Atlanta Fine Homes Sotheby's International
Source: FMLS GA,MLS#: 7311476
Facts & features
Interior
Bedrooms & bathrooms
- Bedrooms: 2
- Bathrooms: 2
- Full bathrooms: 2
- Main level bathrooms: 2
- Main level bedrooms: 2
Rooms
- Room types: Family Room
Primary bedroom
- Features: Master on Main, Roommate Floor Plan, Other
- Level: Master on Main, Roommate Floor Plan, Other
Bedroom
- Features: Master on Main, Roommate Floor Plan, Other
Primary bathroom
- Features: Tub/Shower Combo, Other
Dining room
- Features: Open Concept, Separate Dining Room
Kitchen
- Features: Breakfast Bar, Breakfast Room, Cabinets White, Pantry, Solid Surface Counters, Stone Counters, View to Family Room, Wine Rack, Other
Heating
- Central, Electric
Cooling
- Central Air, Electric
Appliances
- Included: Dishwasher, Disposal, Dryer, Electric Oven, Electric Water Heater, Microwave, Refrigerator, Washer
- Laundry: In Kitchen, Laundry Room
Features
- Bookcases, High Ceilings 9 ft Main, High Speed Internet, Walk-In Closet(s)
- Flooring: Hardwood, Other
- Windows: Double Pane Windows, Storm Window(s)
- Basement: None
- Has fireplace: No
- Fireplace features: None
- Common walls with other units/homes: End Unit
Interior area
- Total structure area: 1,260
- Total interior livable area: 1,260 sqft
Property
Parking
- Total spaces: 2
- Parking features: Assigned
- Has garage: Yes
Accessibility
- Accessibility features: Accessible Elevator Installed
Features
- Levels: One
- Stories: 1
- Patio & porch: Breezeway, Covered
- Exterior features: Courtyard, Garden, Gas Grill, Storage, No Dock
- Pool features: In Ground
- Spa features: None
- Fencing: Fenced
- Has view: Yes
- View description: City, Trees/Woods
- Waterfront features: None
- Body of water: None
Lot
- Size: 1,258 Square Feet
- Features: Cul-De-Sac, Level, Wooded
Details
- Additional structures: Garage(s), Kennel/Dog Run, Outdoor Kitchen, Pool House, Other
- Parcel number: 17 010000072101
- Other equipment: None
- Horse amenities: None
Construction
Type & style
- Home type: Condo
- Property subtype: Condominium, Residential
- Attached to another structure: Yes
Materials
- Concrete, Frame, Stone
- Foundation: Concrete Perimeter
- Roof: Concrete
Condition
- Resale
- New construction: No
- Year built: 1988
Utilities & green energy
- Electric: 110 Volts
- Sewer: Public Sewer
- Water: Public
- Utilities for property: Cable Available, Electricity Available, Phone Available, Sewer Available, Water Available
Green energy
- Energy efficient items: None
- Energy generation: None
Community & HOA
Community
- Features: Business Center, Clubhouse, Concierge, Dog Park, Fitness Center, Homeowners Assoc, Meeting Room, Near Shopping, Park, Pool, Sidewalks, Tennis Court(s)
- Security: Fire Alarm, Fire Sprinkler System, Intercom, Key Card Entry, Secured Garage/Parking, Security Gate, Security Lights, Smoke Detector(s)
- Subdivision: The Concorde
HOA
- Has HOA: Yes
- Services included: Door Person, Insurance, Maintenance Structure, Maintenance Grounds, Pest Control, Receptionist, Security, Sewer, Swim, Tennis, Trash, Water
- HOA fee: $754 monthly
- HOA phone: 404-237-0600
Location
- Region: Atlanta
Financial & listing details
- Price per square foot: $278/sqft
- Annual tax amount: $723
- Date on market: 12/7/2023
- Cumulative days on market: 40 days
- Listing terms: Cash,Conventional,VA Loan
- Ownership: Condominium
- Electric utility on property: Yes
- Road surface type: Paved
Price history
| Date | Event | Price |
|---|---|---|
| 2/23/2024 | Sold | $350,000-6.7%$278/sqft |
Source:  FMLS GA #7311476 Report a problem FMLS GA #7311476 Report a problem | ||
| 1/24/2024 | Pending sale | $375,000$298/sqft |
Source: FMLS GA #7311476 Report a problem | ||
| 12/7/2023 | Listed for sale | $375,000$298/sqft |
Source: FMLS GA #7311476 Report a problem | ||
Public tax history
Tax history is unavailable.
Neighborhood: Peachtree Heights West
Nearby homes
- $209,0001 bd1 ba807 sqft2870 Pharr Court South NW APT 1604, Atlanta, GA 30305Sold
- $336,5002 bd2 ba1.2k sqft2870 Pharr Court South NW APT 1610, Atlanta, GA 30305Sold

- $189,5001 bd1 ba543 sqft2870 Pharr Court South NW APT 2608, Atlanta, GA 30305Sold

- $640,0002 bd3 ba2.5k sqft2870 Pharr Court South NW APT 3104, Atlanta, GA 30305Sold
- $195,0001 bd1 ba-- sqft2870 Pharr Court South NW APT 903, Atlanta, GA 30305Sold
- $248,0001 bd1 ba807 sqft2870 Pharr Court South NW #NW-2204-2204, Atlanta, GA 30305Off Market
- $185,0001 bd1 ba543 sqft2870 Pharr Court South NW #NW-2503-2503, Atlanta, GA 30305Sold
- $310,0002 bd2 ba1.2k sqft2870 Pharr Court South NW #NW-1705-1705, Atlanta, GA 30305Sold
Nearby schools
GreatSchools rating
- 9/10Brandon Elementary SchoolGrades: PK-5Distance: 1.7 mi
- 8/10Sutton Middle SchoolGrades: 6-8Distance: 1.2 mi
- 7/10North Atlanta High SchoolGrades: 9-12Distance: 4.1 mi
Schools provided by the listing agent
- Elementary: Morris Brandon
- Middle: Willis A. Sutton
- High: North Atlanta
Source: FMLS GA. This data may not be complete. We recommend contacting the local school district to confirm school assignments for this home.
Get a cash offer in 3 minutes
Find out how much your home could sell for in as little as 3 minutes with a no-obligation cash offer.
Estimated market value
$297,500
Get a cash offer in 3 minutes
Find out how much your home could sell for in as little as 3 minutes with a no-obligation cash offer.
Estimated market value
$297,500
- Georgia
- Fulton County
- Atlanta
- 30305
- Peachtree Heights West
- 2870 Pharr Court South NW Unit Nw-1110-1110
