Prepare to be moved! Welcome to 2870 Shakespeare Lane, a well-maintained ranch in Avon’s desirable Devonshire Meadows community. This end-unit offers 2 bedrooms, 2 full baths, 1,370 square feet of comfortable living space, and a wooded setting that provides a tranquil backdrop. Step inside to the spacious living room, which flows naturally into the bright four-season sunroom. With natural stone flooring and views of the surrounding greenery, the sunroom offers a versatile space for relaxing, reading, or enjoying your morning coffee. From the living room, the eat-in kitchen features ample cabinetry and counter space, providing a practical layout for meal preparation and everyday dining. The spacious primary bedroom offers a private retreat with its own full bath, while the second bedroom is paired with a separate full bath, providing comfortable accommodations for guests or flexible use as a home office or hobby space. A versatile additional room offers even more flexibility for your needs, while the convenient first-floor laundry room adds everyday functionality. An attached two-car garage provides convenient parking and storage, while the wooded lot creates a peaceful setting to enjoy the outdoors. Notable updates include a replaced furnace and A/C approximately 3 years ago, along with a replaced hot water tank approximately 8 years ago. As a resident of Devonshire Meadows, you'll have access to community amenities including a pool, tennis courts, and exercise facility. The monthly maintenance fee includes exterior building maintenance, landscaping, snow removal, association insurance, property management, and reserve fund contributions. Conveniently located near Avon’s shopping, dining, parks, and major commuter routes, this home offers comfortable single-level living with the added benefits of a well-appointed community setting.
Pending
$295,000
2870 Shakespeare Ln, Avon, OH 44011
2beds
1,370sqft
Multi Family, Single Family Residence
Built in 1995
1,742 Square Feet Lot
$-- Zestimate®
$215/sqft
$308/mo HOA
What's special
Versatile additional roomAttached two-car garageBright four-season sunroomNatural stone flooringConvenient first-floor laundry roomEat-in kitchen
- 38 days
- 82
- 0
Likely to sell faster than
Zillow last checked:
Listing updated:
Listed by:
Ed Huck 440-617-2500 ehuck@edhuckteam.com,
Keller Williams Citywide,
Susan Patton 440-668-3809,
Keller Williams Citywide
Source: MLS Now,MLS#: 5237994 Originating MLS: Akron Cleveland Association of REALTORS
Originating MLS: Akron Cleveland Association of REALTORSFacts & features
Interior
Bedrooms & bathrooms
- Bedrooms: 2
- Bathrooms: 2
- Full bathrooms: 2
- Main level bathrooms: 2
- Main level bedrooms: 2
Primary bedroom
- Description: Flooring: Carpet
- Level: First
- Dimensions: 11 x 17
Bedroom
- Description: Flooring: Carpet
- Level: First
- Dimensions: 10 x 13
Primary bathroom
- Description: Flooring: Stone
- Level: First
- Dimensions: 6 x 9
Bathroom
- Description: Flooring: Stone
- Level: First
- Dimensions: 5 x 8
Eat in kitchen
- Level: First
- Dimensions: 16 x 9
Laundry
- Description: Flooring: Tile
- Level: First
- Dimensions: 6 x 7
Living room
- Description: Flooring: Carpet
- Level: First
- Dimensions: 14 x 18
Other
- Description: Flooring: Carpet
- Level: First
- Dimensions: 12 x 11
Sunroom
- Description: Flooring: Stone
- Level: First
- Dimensions: 12 x 13
Heating
- Forced Air, Gas
Cooling
- Central Air
Appliances
- Included: Dryer, Dishwasher, Microwave, Range, Refrigerator, Washer
- Laundry: Main Level, Laundry Room
Features
- Has basement: No
- Has fireplace: No
- Fireplace features: None
Interior area
- Total structure area: 1,370
- Total interior livable area: 1,370 sqft
- Finished area above ground: 1,370
Property
Parking
- Total spaces: 2
- Parking features: Attached, Garage, Paved
- Attached garage spaces: 2
Features
- Levels: One
- Stories: 1
- Has private pool: Yes
- Pool features: Community
Lot
- Size: 1,742 Square Feet
- Features: Wooded
Details
- Additional parcels included: 0400022802004
- Parcel number: 0400022801108
- Special conditions: Standard
Construction
Type & style
- Home type: SingleFamily
- Architectural style: Cluster Home,Ranch
- Property subtype: Multi Family, Single Family Residence
Materials
- Brick
- Foundation: Slab
- Roof: Asphalt,Fiberglass
Condition
- Year built: 1995
Utilities & green energy
- Sewer: Public Sewer
- Water: Public
Community & HOA
Community
- Features: Common Grounds/Area, Fitness, Pool, Tennis Court(s)
- Subdivision: Devonshire Meadows Condo
HOA
- Has HOA: Yes
- Services included: Association Management, Insurance, Maintenance Grounds, Maintenance Structure, Reserve Fund, Snow Removal
- HOA fee: $308 monthly
- HOA name: Devonshire Meadows
Location
- Region: Avon
Financial & listing details
- Price per square foot: $215/sqft
- Tax assessed value: $195,460
- Annual tax amount: $3,104
- Date on market: 8/21/2026
- Cumulative days on market: 38 days
- Listing terms: Cash,Conventional,FHA,VA Loan
Estimated market value
Not available
Estimated sales range
Not available
Not available
Price history
| Date | Event | Price |
|---|---|---|
| 8/30/2026 | Pending sale | $295,000$215/sqft |
Source:  MLS Now #5237994 Report a problem MLS Now #5237994 Report a problem | ||
| 8/21/2026 | Listed for sale | $295,000+263.1%$215/sqft |
Source: MLS Now #5237994 Report a problem | ||
| 1/31/1996 | Sold | $81,250$59/sqft |
Source: Public Record Report a problem | ||
Public tax history
| Year | Property taxes | Tax assessment |
|---|---|---|
| 2025 | $3,201 -4.8% | $68,410 |
| 2024 | $3,363 +14.9% | $68,410 +29.3% |
| 2023 | $2,927 +1% | $52,920 |
| 2022 | $2,900 -0.2% | $52,920 |
| 2021 | $2,906 +11.9% | $52,920 +19.2% |
| 2020 | $2,597 +2.1% | $44,390 |
| 2019 | $2,544 +7.6% | $44,390 |
| 2018 | $2,364 +27.2% | $44,390 +36.1% |
| 2017 | $1,859 -1.1% | $32,610 |
| 2016 | $1,880 +35.3% | $32,610 |
| 2015 | $1,389 -18.5% | $32,610 -14.8% |
| 2014 | $1,704 -0.5% | $38,260 |
| 2013 | $1,713 +1.6% | $38,260 |
| 2012 | $1,686 | $38,260 -70.7% |
| 2011 | -- | $130,500 |
| 2010 | -- | -- |
| 2009 | -- | -- |
| 2008 | $1,886 +1.3% | -- |
| 2007 | $1,861 -17.1% | -- |
| 2006 | $2,245 +4.7% | -- |
| 2005 | $2,145 +2.2% | -- |
| 2004 | $2,099 +9.4% | -- |
| 2003 | $1,918 +1.2% | -- |
| 2002 | $1,895 +1.1% | -- |
| 2001 | $1,874 +2.5% | -- |
| 2000 | $1,829 | -- |
Find assessor info on the county website
Monthly payment
Est. payment
Payment breakdown
Explore the cost of this home by adjusting the details. Changes won't be saved.Climate risks
Neighborhood: 44011
Nearby schools
Schools provided by the listing agent
- District: Avon LSD - 4703
Source: MLS Now. This data may not be complete. We recommend contacting the local school district to confirm school assignments for this home.
Similar homes
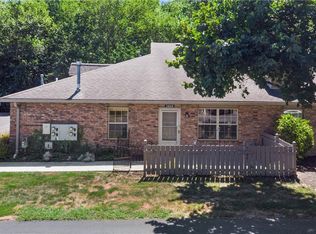
- $255,0002 bd2 ba1.1k sqft2735 Shakespeare Ln, Avon, OH 44011For Sale
 MLS ID #5232785, Robert L Rogers, Howard Hanna. MLS Now
 - $254,5003 bd2 ba990 sqft37636 Lake Dr, Avon, OH 44011For Sale
 MLS ID #5231188, Denise C Zarrella, Century 21 Homestar. MLS Now
 - $415,0002 bd2 ba1.8k sqft1936 Pembrooke Ln, Avon, OH 44011For Sale
 MLS ID #5233580, Mary Frances Weir, RE/MAX Crossroads Properties. MLS Now
 - $285,0003 bd2 ba1.7k sqft4914 Meadow Moss Ln, North Ridgeville, OH 44039For Sale
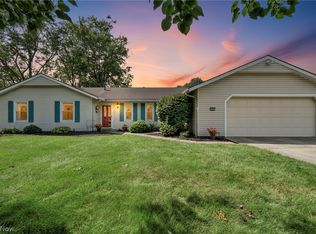 MLS ID #5243126, Jodi Santosuosso, EXP Realty, LLC.. MLS Now
