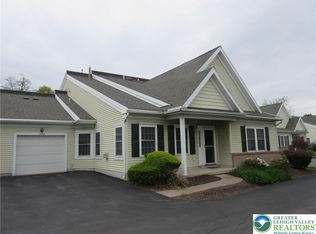
Enjoy the ease of first-floor living in the highly desirable Fairways at Brookside! Nestled at the end of a quiet cul-de-sac, 2870 Springhaven Place offers a peaceful setting while remaining just minutes from major highways, shopping, dining, and everything the thriving Lehigh Valley has to offer. Step inside to a welcoming foyer featuring a convenient laundry area and additional storage. The updated kitchen is equipped with newer cabinetry, a pantry closet, and stylish countertops, providing both functionality and modern appeal. The spacious, open-concept living and dining area is filled with natural light, highlighted by soaring cathedral ceilings and large sliding glass doors that lead to a private patio—perfect for relaxing or entertaining. The generous primary suite serves as a comfortable retreat, complete with a private en suite bath featuring a walk-in shower and its own sliding door access to the patio. Two additional bedrooms, each with ample closet space, and a second full bath provide plenty of room for family, guests, or a home office. Thoughtfully designed for both comfort and efficiency, this home offers low-maintenance living without sacrificing space. Beyond the home, residents enjoy an exceptional lifestyle with access to a refreshing community pool and well-maintained tennis courts, creating the perfect setting for recreation, relaxation, and connecting with neighbors.
Whether you're looking to downsize, purchase your first home, or simply enjoy the convenience of single-level living, this exceptional home combines a tranquil neighborhood setting with outstanding community amenities and unbeatable access to all the shopping, dining, recreation, and commuter routes that make the Lehigh Valley one of the region's most sought-after places to call home.
For sale
$275,000
2870 Springhaven Pl, Macungie, PA 18062
3beds
1,424sqft
:
Get pre-qualified$2,193/mo
Condominium, Multi Family
Built in 1979
-- sqft lot
$270,600 Zestimate®
$193/sqft
$309/mo HOA
What's special
Private patioStylish countertopsFirst-floor livingWell-maintained tennis courtsLarge sliding glass doorsCommunity poolQuiet cul-de-sac
- 2 days |
- 737 |
- 49 |
Zillow last checked:
Listing updated:
Listed by:
Cheyenne Reiman 484-951-2329,
Realty Outfitters 484-851-3057
Source: GLVR,MLS#: 782327 Originating MLS: Lehigh Valley MLS
Originating MLS: Lehigh Valley MLSFacts & features
Interior
Bedrooms & bathrooms
- Bedrooms: 3
- Bathrooms: 2
- Full bathrooms: 2
Heating
- Forced Air, Heat Pump
Cooling
- Central Air
Appliances
- Included: Dishwasher, Electric Dryer, Electric Oven, Electric Range, Electric Water Heater, Refrigerator, Washer
- Laundry: Electric Dryer Hookup
Features
- Dining Area
- Flooring: Carpet, Linoleum
Interior area
- Total interior livable area: 1,424 sqft
- Finished area above ground: 1,424
- Finished area below ground: 0
Property
Parking
- Total spaces: 1
- Parking features: Parking Lot
- Garage spaces: 1
Features
- Stories: 1
Details
- Parcel number: 54748306109147
- Zoning: U
- Special conditions: Estate
Construction
Type & style
- Home type: Condo
- Architectural style: Colonial
- Property subtype: Condominium, Multi Family
Materials
- Brick
- Foundation: Slab
- Roof: Asphalt,Fiberglass
Condition
- Year built: 1979
Utilities & green energy
- Sewer: Public Sewer
- Water: Public
Community & HOA
Community
- Subdivision: Fairways At Brookside
HOA
- Has HOA: Yes
- HOA fee: $309 monthly
Location
- Region: Macungie
Financial & listing details
- Price per square foot: $193/sqft
- Tax assessed value: $154,700
- Annual tax amount: $4,079
- Date on market: 8/7/2026
- Ownership type: Common
Estimated market value
$270,600
$257,000 - $284,000
$2,392/mo
Price history
| Date | Event | Price |
|---|---|---|
| 8/7/2026 | Listed for sale | $275,000+175%$193/sqft |
Source:  GLVR #782327 Report a problem GLVR #782327 Report a problem | ||
| 1/5/2012 | Sold | $100,000$70/sqft |
Source: Public Record Report a problem | ||
Public tax history
| Year | Property taxes | Tax assessment |
|---|---|---|
| 2025 | $4,079 +6.8% | $154,700 |
| 2024 | $3,821 +2% | $154,700 |
| 2023 | $3,745 | $154,700 |
| 2022 | $3,745 +4.6% | $154,700 |
| 2021 | $3,578 +1% | $154,700 |
| 2020 | $3,544 +10209.2% | $154,700 |
| 2019 | $34 | $154,700 |
| 2018 | $34 | $154,700 |
| 2017 | -- | $154,700 |
| 2016 | -- | $154,700 |
| 2015 | -- | $154,700 |
| 2014 | -- | $154,700 +217.3% |
| 2012 | -- | $48,750 |
| 2011 | -- | $48,750 |
| 2010 | -- | $48,750 |
| 2009 | -- | $48,750 |
| 2008 | -- | $48,750 |
| 2007 | -- | $48,750 |
| 2006 | -- | $48,750 |
| 2005 | -- | $48,750 |
| 2004 | -- | $48,750 |
| 2003 | -- | $48,750 |
| 2002 | -- | $48,750 |
| 2000 | -- | $48,750 |
Find assessor info on the county website
Monthly payment
Est. payment
Payment breakdown
Explore the cost of this home by adjusting the details. Changes won't be saved.Climate risks
Neighborhood: 18062
Nearby schools
GreatSchools rating
- 9/10Willow Lane El SchoolGrades: K-5Distance: 0.5 mi
- 8/10Eyer Middle SchoolGrades: 6-8Distance: 1.2 mi
- 8/10Emmaus High SchoolGrades: 9-12Distance: 2.7 mi
Schools provided by the listing agent
- High: Emmaus High School
- District: East Penn
Source: GLVR. This data may not be complete. We recommend contacting the local school district to confirm school assignments for this home.
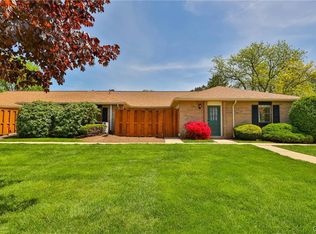
- $274,9003 bd2 ba1.4k sqft2874 Springhaven Pl, Macungie, PA 18062Sold
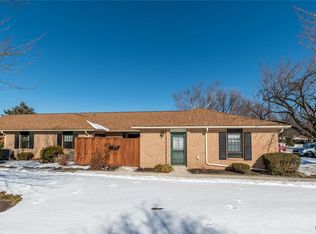
- $285,0003 bd2 ba1.4k sqft2844 Springhaven Pl, Macungie, PA 18062Sold
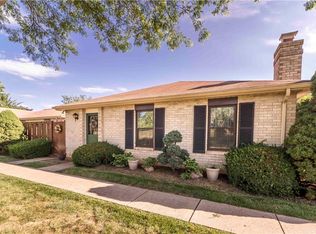
- $295,0003 bd2 ba1.6k sqft2866 Springhaven Pl, Macungie, PA 18062Sold
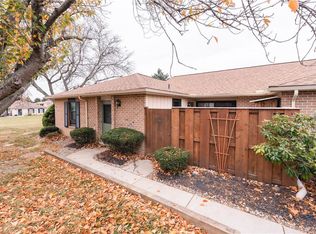
- $275,5003 bd2 ba1.4k sqft2846 Springhaven Pl, Macungie, PA 18062Sold
- $299,0002 bd2 ba1.4k sqft2871 Springhaven Pl, Macungie, PA 18062For Sale
- $320,0003 bd2 ba1.6k sqft2865 Springhaven Pl, Macungie, PA 18062Sold
- $267,5003 bd2 ba1.6k sqft2834 Springhaven Pl, Macungie, PA 18062Sold
- $299,0002 bd2 ba1.6k sqft2855 Springhaven Pl, Macungie, PA 18062Sold
A local agent can set up tours, give advice and negotiate with sellers.
A local lender can help you make sure your offer is ready when you are.
Similar homes
- $260,0003 bd2 ba1.4k sqft330 Parkside Dr, Macungie, PA 18062For Sale
 MLS ID #781632, Desiree R. Carroll, Keller Williams Northampton. GLVR
 - $280,0004 bd-- ba1.9k sqft1701 Saratoga Ct, Allentown, PA 18104For Sale
 MLS ID #782367, Gerald J. Peklak, RE/MAX Reliance. GLVR
 - $319,9002 bd2 ba1.3k sqft2430 Steeplechase Dr, Macungie, PA 18062For Sale
 MLS ID #776627, Monna Lou Henninger CRB, BHGRE Valley Partners-Bethlehm. GLVR
 - $320,0003 bd1 ba1k sqft4251 Oakleigh Rd, Allentown, PA 18104For Sale
 MLS ID #781906, Carrie Petrovich, BHHS Fox & Roach Macungie. GLVR
 - $285,0003 bd2 ba1.7k sqft2108 Columbia Ave, Whitehall, PA 18052For SaleMLS ID #782040, Mark Molchany, RE/MAX Unlimited Real Estate. GLVR
- $359,9004 bd3 ba1.7k sqft52 Willow St, Macungie, PA 18062For SaleMLS ID #780502, Zack Nebbaki, EXP Realty LLC. GLVR
- $185,0003 bd2 ba1.4k sqft3331 Marworth Ct, Macungie, PA 18062For SaleMLS ID #778150, Eric Huber, IronValley RE of Lehigh Valley. GLVR
- $329,5003 bd3 ba1.8k sqft257 Ridgeview Dr, Alburtis, PA 18011New ConstructionMLS ID #782135, Kimberly A. Schmidt, BHHS Fox & Roach - Allentown. GLVR
- $348,9003 bd3 ba1.8k sqft8145 Cross Creek Cir, Breinigsville, PA 18031For SaleMLS ID #782116, Christopher C. George, Coldwell Banker Hearthside. GLVR
- $359,9003 bd3 ba1.7k sqft5960 Valley Forge Dr, Coopersburg, PA 18036For SaleMLS ID #782251, Bob Dandi, RE/MAX Central - Center Valley. GLVR
- $300,0003 bd2 ba1.8k sqft116 S 6th St, Coplay, PA 18037For SaleMLS ID #782208, Betty L. Shuster Hanzlik, Howard Hanna TheFrederickGroup. GLVR
- $235,0003 bd2 ba1.7k sqft2016 W Pennsylvania St, Allentown, PA 18104For SaleMLS ID #782355, Craig Liles, IronValley RE of Lehigh Valley. GLVR
- $274,9993 bd2 ba1k sqft941 S Armour St, Allentown, PA 18103For SaleMLS ID #779424, Katherine Medina, I-Do Real Estate. GLVR
- $328,8883 bd2 ba1.6k sqft596 Christman Rd, Kutztown, PA 19530For Sale
 MLS ID #PABK2076324, Erica Fair, Iron Valley Real Estate of Berks. Bright MLS
 - $374,9004 bd2 ba2k sqft4002 Chew St, Allentown, PA 18104For SaleMLS ID #782043, Mark Molchany, RE/MAX Unlimited Real Estate. GLVR
- $284,9002 bd2 ba1.1k sqft29 E Depot St, Hellertown, PA 18055For SaleMLS ID #782231, Andrea L. Fisher, IronValley RE of Lehigh Valley. GLVR
- $290,0005 bd2 ba1.3k sqft806 Carlton Ave, Bethlehem, PA 18015For SaleMLS ID #782197, Amy Y. Ling, Ling Realty Inc. GLVR
- $329,9003 bd2 ba1.5k sqft3334 Winchester Rd, Allentown, PA 18104For SaleMLS ID #781655, Marissa Burkholder, BHHS Fox & Roach - Allentown. GLVR
- $275,0003 bd3 ba1.3k sqft208 N 4th St, Bally, PA 19503For SaleMLS ID #PABK2076230, Linda Henry, Herb Real Estate, Inc.. Bright MLS
- $272,5003 bd3 ba1.3k sqft87 Horseshoe Dr, Douglassville, PA 19518For SaleMLS ID #PABK2076368, Lori-Nan Engler, Redfin Corporation. Bright MLS
