Pride of ownership shines throughout this meticulously maintained home, nestled in a well-established, picturesque community. The manicured landscaping and private, tree-lined backyard offer a peaceful outdoor retreat.
Inside, you’ll love the upscale finishes, including gleaming solid wood floors, neutral paint tones, granite countertops, and soft-close white cabinetry. The spacious, full walkout basement is ready to be finished to your liking—perfect for future living space, storage, or a play area.
Enjoy your mornings or evenings in the private three-season porch overlooking the backyard. A bonus 12x24 finished room over the garage, accessed by a private staircase at the rear of the home, offers endless possibilities.
Additional features include a storage building with a potting shed area, complete with electric and water. This is truly a turn-key home with quality, character, and flexibility. A rare find!
Closed
$396,500
2870 Tarkman Dr, Nashport, OH 43830
3beds
2,256sqft
Single Family Residence
Built in 1989
0.5 Acres Lot
$435,100 Zestimate®
$176/sqft
$2,110 Estimated rent
Home value
$435,100
$413,000 - $457,000
$2,110/mo
Zestimate® history
Owner options
List your home for rent
$2,110/mo
Rent Zestimate®
Find your next renter with Zillow Rental Manager. Plus, with online applications, you can quickly screen prospective tenants – for free.
$2,110/mo
Rent Zestimate®
Refinance and save
$2,448/mo
Est. payment
Refinancing to a lower rate could help reduce your monthly payments and save thousands over the life of the loan.
$2,448/mo
Est. payment
Explore your selling options
Work with a Zillow partner agent
Leverage their expertise and Zillow's premium Showcase listings to get your home seen by more buyers.
Get startedList with your own agent
Get your home in front of millions of buyers by listing it on Zillow.
Learn how to do itSell it yourself
Take full control of how buyers see your home on Zillow by listing For Sale by Owner (FSBO).
List your homeWhat's special
Private three-season porchManicured landscapingNeutral paint tonesGranite countertopsUpscale finishesSoft-close white cabinetryFull walkout basement
Zillow last checked:
Listing updated:
Listed by:
Carol A Goff carol.goff@ymail.com740-819-2301,
Carol Goff & Associates
Bought with:
Nicholas Embrey, 2019000989
Leonard and Newland Real Estate Services
Source: MLS Now,MLS#: 5126980 Originating MLS: Guernsey-Muskingum Valley Association of REALTORS
Originating MLS: Guernsey-Muskingum Valley Association of REALTORSFacts & features
Interior
Bedrooms & bathrooms
- Bedrooms: 3
- Bathrooms: 3
- Full bathrooms: 2
- 1/2 bathrooms: 1
- Main level bathrooms: 1
Heating
- Forced Air, Gas
Cooling
- Central Air
Features
- Basement: Full,Unfinished,Walk-Out Access
- Number of fireplaces: 1
Interior area
- Total structure area: 2,256
- Total interior livable area: 2,256 sqft
- Finished area above ground: 2,256
Property
Parking
- Total spaces: 2
- Parking features: Attached, Electricity, Garage, Garage Door Opener, Unpaved
- Attached garage spaces: 2
Features
- Levels: One and One Half
- Patio & porch: Deck, Enclosed, Patio, Porch
- Has view: Yes
- View description: Trees/Woods
Lot
- Size: 0.5 Acres
- Dimensions: 110 x 199
- Features: Wooded
Details
- Parcel number: 44320229000
- Special conditions: Standard
Construction
Type & style
- Home type: SingleFamily
- Architectural style: Cape Cod
- Property subtype: Single Family Residence
Materials
- Vinyl Siding
- Roof: Asphalt,Fiberglass
Condition
- Year built: 1989
Utilities & green energy
- Sewer: Septic Tank
- Water: Public
Community & HOA
Community
- Subdivision: Kenlo Woods
HOA
- Has HOA: No
Location
- Region: Nashport
Financial & listing details
- Price per square foot: $176/sqft
- Tax assessed value: $296,600
- Annual tax amount: $3,529
- Date on market: 5/30/2025
- Cumulative days on market: 34 days
Price history
| Date | Event | Price |
|---|---|---|
| 7/3/2025 | Sold | $396,500-6.7%$176/sqft |
Source:  MLS Now #5126980 Report a problem MLS Now #5126980 Report a problem | ||
| 6/9/2025 | Contingent | $425,000$188/sqft |
Source: MLS Now #5126980 Report a problem | ||
| 5/30/2025 | Listed for sale | $425,000+71.6%$188/sqft |
Source: MLS Now #5126980 Report a problem | ||
| 5/31/2019 | Sold | $247,700-0.9%$110/sqft |
Source: Public Record Report a problem | ||
| 5/3/2019 | Listed for sale | $249,900$111/sqft |
Source: Lepi & Assoc. #4092286 Report a problem | ||
Public tax history
| Year | Property taxes | Tax assessment |
|---|---|---|
| 2025 | $3,555 +0.7% | -- |
| 2024 | $3,530 +11.5% | -- |
| 2023 | $3,165 +2.7% | $86,630 +0% |
| 2022 | $3,082 +1.5% | $86,624 0% |
| 2021 | $3,037 +12.9% | $86,630 |
| 2020 | $2,689 +2.6% | -- |
| 2019 | $2,620 -39.5% | $75,290 +5.7% |
| 2018 | $4,330 +25.3% | $71,260 +25.3% |
| 2017 | $3,456 +68.4% | $56,875 0% |
| 2016 | $2,052 | $56,880 |
| 2015 | $2,052 -11.2% | $56,880 |
| 2013 | $2,310 -12.4% | $56,880 -12% |
| 2012 | $2,635 | $64,650 |
| 2011 | $2,635 +0.2% | $64,650 |
| 2010 | $2,631 +4.7% | $64,650 |
| 2009 | $2,512 | $64,650 |
Find assessor info on the county website
Neighborhood: 43830
Nearby homes
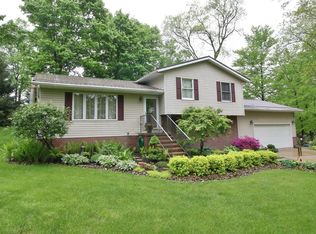
- $370,3003 bd3 ba2.3k sqft2900 Tarkman Dr, Nashport, OH 43830Off Market
- $20,400-- bd-- ba-- sqft2900 Tarkman Dr, Nashport, OH 43830Off Market
- $343,7003 bd2 ba2.1k sqft2830 Tarkman Dr, Nashport, OH 43830Off Market
- $17,6500.471 AcresTarkman Dr, Nashport, OH 43830Sold
- $305,9003 bd2 ba1.2k sqft2780 Tarkman Dr, Nashport, OH 43830Off Market
- $354,0004 bd3 ba1.2k sqft2955 Tarkman Dr, Nashport, OH 43830Off Market
- $405,4604 bd3 ba2.4k sqft2955 Tarkman Dr, Nashport, OH 43830Sold
- $13,400-- bd-- ba-- sqftTarkman Dr, Nashport, OH 43830Off Market
Nearby schools
GreatSchools rating
- 6/10Tri Valley Middle SchoolGrades: 5-8Distance: 5.2 mi
- 7/10Tri-Valley High SchoolGrades: 8-12Distance: 5.7 mi
- 7/10Dresden Elementary SchoolGrades: K-6Distance: 5.3 mi
Schools provided by the listing agent
- District: Tri-Valley LSD - 6004
Source: MLS Now. This data may not be complete. We recommend contacting the local school district to confirm school assignments for this home.
Get a cash offer in 3 minutes
Find out how much your home could sell for in as little as 3 minutes with a no-obligation cash offer.
Estimated market value
$435,100
Get a cash offer in 3 minutes
Find out how much your home could sell for in as little as 3 minutes with a no-obligation cash offer.
Estimated market value
$435,100
- Ohio
- Muskingum County
- Nashport
- 43830
- 2870 Tarkman Dr
Nearby cities
Nearby zip codes
Other Nashport Topics
