Nestled gracefully on a desirable CUL-DE-SAC lot in highly sought-after community of SADDLEBROOK GLEN in SOUTH FORSYTH County, this meticulously renovated 4-bedroom, 2.5-bathroom residence is more than just a house – it’s a statement of refined living, a haven of comfort, and the epitome of modern elegance. This property has been transformed from top to bottom, offering an unparalleled living experience where every detail has been thoughtfully curated and expertly executed. Prepare to be captivated from the moment you arrive. As you approach, the mature landscaping and inviting cul-de-sac setting provide a sense of peace and privacy. Step through the front door and be immediately greeted by an atmosphere of freshness and sophisticated design. The entire main level now boasts BRAND-NEW, luxurious LVT FLOORING. The seamless flow guides you through the home's OEPN and inviting layout. The FRESH, NEUTRAL INTERIOR PAINT, including all TRIM, throughout the entire house contributes to the bright and airy ambiance, providing a versatile canvas for any décor style. Don't forget BRAND NEW WINDOWS! The heart of this home, the kitchen, has undergone a breathtaking transformation, emerging as a true culinary dream. Imagine preparing meals in a space featuring crisp, NEW WHITE SOFT-CLOSE SHAKER CABINETS that extend to the ceiling, offering abundant storage and a clean, contemporary aesthetic. The pristine white cabinets are beautifully complemented by gleaming QUARTZ countertops, providing vast, elegant surfaces for meal prep and entertaining. A sophisticated NEW SUBWAY TILE backsplash adds a timeless touch of classic style, tying the entire design together. Equipped with NEW MODERN STAINLESS APPLIANCES. Adjacent to the kitchen, the family room beckons with its warmth and charm. The centerpiece of this inviting space is a magnificent STACKED STONE FIREPLACE, exuding rustic elegance and providing a cozy focal point during cooler evenings. Flanking the fireplace on each side are CUSTOM-BUILT BOOKCASES. The entire upper level now features plush, BRAND-NEW CARPET. All four bedrooms are generously sized, offering comfortable retreats for family members or guests. The fresh, neutral paint palette extends upstairs, ensuring a cohesive and calming environment throughout. The upstairs bathrooms, while updated a few years ago, remain tastefully renovated and well-maintained, reflecting a modern aesthetic that complements the home's overall design. The expansive, fenced-in backyard is a private oasis, providing ample space for outdoor living and recreation. Living in South Forsyth County means enjoying an unparalleled lifestyle. Known for its top-rated schools, vibrant community, and abundance of amenities, this area offers the perfect blend of suburban tranquility and convenient access to everything you need. This home falls under DENMARK HIGH SCHOOL AREA. From award-winning public schools to a plethora of shopping, dining, and entertainment options, South Forsyth delivers on all fronts. Close to Halcyon, the New Gathering, Market Place Blvd Shops, Northside Forsyth Hospital, The Collection, Trader Joe's, Whole Foods, and more. Commuting is a breeze with easy access to GA 400, I285, 985, and I85. Outdoor enthusiasts will appreciate the proximity to Big Creek Greenway! This completely renovated home is more than just a property; it's an opportunity to embrace a turn-key lifestyle in one of Georgia's most desirable communities. This is not just a house; it’s the place where your next chapter begins.
Closed
$584,000
2870 Tattersall Ct, Cumming, GA 30041
4beds
2,386sqft
Single Family Residence, Residential
Built in 1999
0.48 Acres Lot
$573,900 Zestimate®
$245/sqft
$2,739 Estimated rent
Home value
$573,900
$534,000 - $620,000
$2,739/mo
Zestimate® history
Owner options
List your home for rent
$2,739/mo
Rent Zestimate®
Find your next renter with Zillow Rental Manager. Plus, with online applications, you can quickly screen prospective tenants – for free.
$2,739/mo
Rent Zestimate®
Refinance and save
$4,754/mo
Est. payment
Refinancing to a lower rate could help reduce your monthly payments and save thousands over the life of the loan.
$4,754/mo
Est. payment
Explore your selling options
Work with a Zillow partner agent
Leverage their expertise and Zillow's premium Showcase listings to get your home seen by more buyers.
Get startedList with your own agent
Get your home in front of millions of buyers by listing it on Zillow.
Learn how to do itSell it yourself
Take full control of how buyers see your home on Zillow by listing For Sale by Owner (FSBO).
List your homeWhat's special
Zillow last checked:
Listing updated:
Listed by:
Mahota Real Estate Partners,
Keller Williams Realty Atlanta Partners
Bought with:
MAGDA I GOMEZ, 184307
RE/MAX Center
Source: FMLS GA,MLS#: 7592388
Facts & features
Interior
Bedrooms & bathrooms
- Bedrooms: 4
- Bathrooms: 3
- Full bathrooms: 2
- 1/2 bathrooms: 1
Rooms
- Room types: Family Room, Living Room
Primary bedroom
- Features: Oversized Master, Sitting Room
- Level: Oversized Master, Sitting Room
Bedroom
- Features: Oversized Master, Sitting Room
Primary bathroom
- Features: Double Vanity, Separate His/Hers, Separate Tub/Shower, Vaulted Ceiling(s)
Dining room
- Features: Separate Dining Room
Kitchen
- Features: Breakfast Bar, Breakfast Room, Cabinets White, Eat-in Kitchen, Pantry, Stone Counters, View to Family Room
Heating
- Central, Natural Gas
Cooling
- Ceiling Fan(s), Central Air, Electric
Appliances
- Included: Dishwasher, Disposal, Dryer, Gas Oven, Gas Range, Gas Water Heater, Microwave, Refrigerator, Self Cleaning Oven, Washer
- Laundry: Laundry Room, Upper Level
Features
- Bookcases, Crown Molding, Double Vanity, Entrance Foyer 2 Story, High Ceilings 9 ft Main, High Ceilings 9 ft Upper, High Speed Internet, His and Hers Closets, Recessed Lighting, Tray Ceiling(s), Walk-In Closet(s)
- Flooring: Carpet, Ceramic Tile, Luxury Vinyl
- Windows: Double Pane Windows
- Basement: None
- Attic: Pull Down Stairs
- Number of fireplaces: 1
- Fireplace features: Factory Built, Family Room, Gas Starter, Stone
- Common walls with other units/homes: No Common Walls
Interior area
- Total structure area: 2,386
- Total interior livable area: 2,386 sqft
- Finished area above ground: 2,386
Property
Parking
- Total spaces: 2
- Parking features: Attached, Garage, Garage Door Opener, Garage Faces Front, Kitchen Level
- Attached garage spaces: 2
Accessibility
- Accessibility features: None
Features
- Levels: Two
- Stories: 2
- Patio & porch: Patio
- Exterior features: Private Yard, No Dock
- Pool features: None
- Spa features: None
- Fencing: Back Yard,Fenced,Wood
- Has view: Yes
- View description: Neighborhood
- Waterfront features: None
- Body of water: None
Lot
- Size: 0.48 Acres
- Features: Back Yard, Cleared, Cul-De-Sac, Front Yard, Landscaped, Level
Details
- Additional structures: None
- Parcel number: 089 399
- Other equipment: None
- Horse amenities: None
Construction
Type & style
- Home type: SingleFamily
- Architectural style: Craftsman,Traditional
- Property subtype: Single Family Residence, Residential
Materials
- Cement Siding, HardiPlank Type, Stone
- Foundation: Slab
- Roof: Composition
Condition
- Updated/Remodeled
- New construction: No
- Year built: 1999
Utilities & green energy
- Electric: 110 Volts
- Sewer: Public Sewer
- Water: Public
- Utilities for property: Cable Available, Electricity Available, Natural Gas Available, Phone Available, Sewer Available, Underground Utilities, Water Available
Green energy
- Energy efficient items: None
- Energy generation: None
Community & HOA
Community
- Features: Homeowners Assoc, Near Shopping, Near Trails/Greenway, Pickleball, Playground, Pool, Sidewalks, Street Lights, Tennis Court(s)
- Security: Smoke Detector(s)
- Subdivision: Saddlebrook Glen
HOA
- Has HOA: Yes
- Services included: Reserve Fund, Swim, Tennis
- HOA fee: $1,000 annually
Location
- Region: Cumming
Financial & listing details
- Price per square foot: $245/sqft
- Tax assessed value: $575,500
- Annual tax amount: $5,258
- Date on market: 6/5/2025
- Cumulative days on market: 4 days
- Listing terms: 1031 Exchange,Cash,Conventional,FHA,VA Loan
- Electric utility on property: Yes
- Road surface type: Asphalt
Price history
| Date | Event | Price |
|---|---|---|
| 7/11/2025 | Sold | $584,000+1.6%$245/sqft |
Source:  FMLS GA #7592388 Report a problem FMLS GA #7592388 Report a problem | ||
| 6/19/2025 | Pending sale | $575,000$241/sqft |
Source:  GAMLS #10537972 Report a problem GAMLS #10537972 Report a problem | ||
| 6/5/2025 | Listed for sale | $575,000+161.4%$241/sqft |
Source: FMLS GA #7592388 Report a problem | ||
| 5/11/2004 | Sold | $220,000+7.3%$92/sqft |
Source: Public Record Report a problem | ||
| 6/6/2002 | Sold | $205,000+11.2%$86/sqft |
Source: Public Record Report a problem | ||
| 6/10/1999 | Sold | $184,400$77/sqft |
Source: Public Record Report a problem | ||
Public tax history
| Year | Property taxes | Tax assessment |
|---|---|---|
| 2025 | $5,645 +7.4% | $230,200 +7.4% |
| 2024 | $5,258 +11.2% | $214,404 +11.6% |
| 2023 | $4,727 +7.2% | $192,040 +15.9% |
| 2022 | $4,411 +11.4% | $165,756 +15.6% |
| 2021 | $3,961 +6.7% | $143,440 +6.7% |
| 2020 | $3,713 +4.4% | $134,460 +4.6% |
| 2019 | $3,555 +12% | $128,556 +12.4% |
| 2017 | $3,174 +7.5% | $114,348 +7.5% |
| 2016 | $2,952 | $106,348 +7.6% |
| 2015 | $2,952 +25.5% | $98,868 +11.3% |
| 2014 | $2,352 -0.2% | $88,848 |
| 2013 | $2,357 -1% | $88,848 -0.8% |
| 2012 | $2,380 -1% | $89,576 -0.8% |
| 2011 | $2,404 | $90,308 |
| 2010 | -- | -- |
| 2009 | -- | -- |
| 2008 | -- | -- |
| 2007 | -- | $86,960 |
| 2006 | $1,895 | $86,960 |
| 2005 | $1,895 +4.8% | $86,960 |
| 2004 | $1,808 +5.9% | $86,960 |
| 2003 | $1,708 -5% | -- |
| 2002 | $1,798 +22.5% | -- |
| 2001 | $1,468 +4.6% | -- |
| 2000 | $1,403 | -- |
Find assessor info on the county website
Neighborhood: 30041
Nearby homes
- $569,8004 bd2 ba2.4k sqft2875 Tattersall Ct, Cumming, GA 30041Off Market
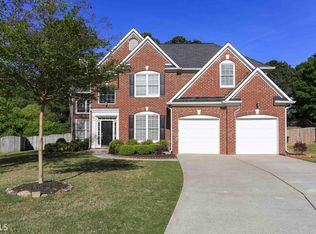
- $582,2004 bd2 ba2.3k sqft2860 Tattersall Ct, Cumming, GA 30041Off Market
- $559,4004 bd2 ba2.4k sqft2630 Saddlebrook Glen Dr, Cumming, GA 30041Off Market
- $660,0004 bd2 ba2.8k sqft2865 Tattersall Ct, Cumming, GA 30041Off Market
- $564,4005 bd3 ba2.5k sqft2840 Tattersall Ct, Cumming, GA 30041Off Market
- $561,3004 bd3 ba2k sqft2640 Saddlebrook Glen Dr, Cumming, GA 30041Off Market
- $552,7004 bd3 ba2.3k sqft2820 Tattersall Ct, Cumming, GA 30041Off Market
- $625,1004 bd2 ba2.5k sqft2650 Saddlebrook Glen Dr, Cumming, GA 30041Off Market
Nearby schools
GreatSchools rating
- 9/10Big Creek Elementary SchoolGrades: PK-5Distance: 0.9 mi
- 10/10Piney Grove Middle SchoolGrades: 6-8Distance: 2.9 mi
- 10/10Denmark High SchoolGrades: 9-12Distance: 3.8 mi
Schools provided by the listing agent
- Elementary: Big Creek
- Middle: Piney Grove
- High: Denmark High School
Source: FMLS GA. This data may not be complete. We recommend contacting the local school district to confirm school assignments for this home.
Get a cash offer in 3 minutes
Find out how much your home could sell for in as little as 3 minutes with a no-obligation cash offer.
Estimated market value
$573,900
Get a cash offer in 3 minutes
Find out how much your home could sell for in as little as 3 minutes with a no-obligation cash offer.
Estimated market value
$573,900
- Georgia
- Forsyth County
- Cumming
- 30041
- 2870 Tattersall Ct
