Experience ultimate luxury living in this fully remodeled Sun City Anthem home that over looks the Las Vegas Strip. This home offers a spacious layout with custom finishes throughout. The kitchen is fully loaded with top of the line appliances, a beautiful quartzite stone waterfall island, and sleek European cabinets. Each bathroom features a modern design with special tile accents. Throughout the home, LED fireplaces add a touch of elegance, creating a perfect space for relaxation and gatherings. Start or end the day with a breath taking view of the Las Vegas strip from the master bedroom, formal area, and backyard. The Sun City community offers several recreational facilities and activities! This home is a Del Webb, Lexington Model (15151). This community is age restricted, 55+.
Closed
$1,125,000
2870 Thunder Bay Ave, Henderson, NV 89052
3beds
2,788sqft
Single Family Residence
Built in 2002
9,147 Square Feet Lot
$1,114,200 Zestimate®
$404/sqft
$3,279 Estimated rent
Home value
$1,114,200
$1.05M - $1.19M
$3,279/mo
Zestimate® history
Owner options
List your home for rent
$3,279/mo
Rent Zestimate®
Find your next renter with Zillow Rental Manager. Plus, with online applications, you can quickly screen prospective tenants – for free.
$3,279/mo
Rent Zestimate®
Refinance and save
$6,774/mo
Est. payment
Refinancing to a lower rate could help reduce your monthly payments and save thousands over the life of the loan.
$6,774/mo
Est. payment
Explore your selling options
Work with a Zillow partner agent
Leverage their expertise and Zillow's premium Showcase listings to get your home seen by more buyers.
Get startedList with your own agent
Get your home in front of millions of buyers by listing it on Zillow.
Learn how to do itSell it yourself
Take full control of how buyers see your home on Zillow by listing For Sale by Owner (FSBO).
List your homeWhat's special
Zillow last checked:
Listing updated:
Listed by:
Amber Allison S.0199211 702-955-6343,
LPT Realty LLC
Bought with:
Konrad Broock, S.0173934
Signature Real Estate Group
Source: LVR,MLS#: 2587884 Originating MLS: Greater Las Vegas Association of Realtors Inc
Originating MLS: Greater Las Vegas Association of Realtors IncFacts & features
Interior
Bedrooms & bathrooms
- Bedrooms: 3
- Bathrooms: 3
- Full bathrooms: 3
Primary bedroom
- Description: Ceiling Fan,Walk-In Closet(s)
- Dimensions: 14x22
Bedroom 2
- Description: Ceiling Fan,Closet
- Dimensions: 12x13
Bedroom 3
- Description: Ceiling Fan,Closet
- Dimensions: 13x12
Primary bathroom
- Description: Double Sink,Separate Shower,Separate Tub
Dining room
- Description: Dining Area
- Dimensions: 10x14
Kitchen
- Description: Custom Cabinets,Island,Luxury Vinyl Plank
Living room
- Description: Formal
- Dimensions: 12x13
Heating
- Central, Gas
Cooling
- Central Air, Electric
Appliances
- Included: Convection Oven, Dishwasher, ENERGY STAR Qualified Appliances, Electric Range, Disposal, Gas Range, Microwave, Refrigerator, Water Purifier, Wine Refrigerator
- Laundry: Gas Dryer Hookup, Main Level
Features
- Bedroom on Main Level, Ceiling Fan(s), Handicap Access, Primary Downstairs, Paneling/Wainscoting, Skylights, Window Treatments
- Flooring: Luxury Vinyl Plank
- Windows: Double Pane Windows, Plantation Shutters, Skylight(s)
- Number of fireplaces: 3
- Fireplace features: Bedroom, Electric, Family Room, Living Room
Interior area
- Total structure area: 2,788
- Total interior livable area: 2,788 sqft
Property
Parking
- Total spaces: 3
- Parking features: Air Conditioned Garage, Attached, Exterior Access Door, Garage, Inside Entrance, Private, Shelves
- Attached garage spaces: 3
Accessibility
- Accessibility features: Low Threshold Shower, Smart Technology
Features
- Stories: 1
- Patio & porch: Covered, Patio
- Exterior features: Handicap Accessible, Patio, Private Yard, Sprinkler/Irrigation
- Pool features: Community
- Fencing: Back Yard,Wrought Iron
- Has view: Yes
- View description: Strip View
Lot
- Size: 9,147 Square Feet
- Features: Desert Landscaping, Landscaped, Rocks, Synthetic Grass, Sprinklers Timer, < 1/4 Acre
Details
- Parcel number: 19113110048
- Zoning description: Single Family
- Horse amenities: None
Construction
Type & style
- Home type: SingleFamily
- Architectural style: One Story
- Property subtype: Single Family Residence
Materials
- Drywall
- Roof: Tile
Condition
- Resale,Very Good Condition
- Year built: 2002
Utilities & green energy
- Electric: Photovoltaics None
- Sewer: Public Sewer
- Water: Public
- Utilities for property: Cable Available
Green energy
- Energy efficient items: Windows
Community & HOA
Community
- Features: Pool
- Senior community: Yes
- Subdivision: Sun City Anthem
HOA
- Has HOA: Yes
- Amenities included: Business Center, Clubhouse, Indoor Pool, Pickleball, Pool, Recreation Room, Spa/Hot Tub, Security, Tennis Court(s)
- Services included: Clubhouse, Common Areas, Reserve Fund, Security, Taxes
- HOA name: Sun City Anthem
- HOA phone: 702-614-5800
- Second HOA fee: $331 quarterly
Location
- Region: Henderson
Financial & listing details
- Price per square foot: $404/sqft
- Tax assessed value: $561,509
- Annual tax amount: $5,308
- Date on market: 5/31/2024
- Listing agreement: Exclusive Right To Sell
- Listing terms: Cash,Conventional,FHA,VA Loan
- Ownership: Single Family Residential
Price history
| Date | Event | Price |
|---|---|---|
| 10/23/2024 | Sold | $1,125,000-2.1%$404/sqft |
Source:  LVR #2587884 Report a problem LVR #2587884 Report a problem | ||
| 10/9/2024 | Pending sale | $1,149,000$412/sqft |
Source: LVR #2587884 Report a problem | ||
| 9/30/2024 | Price change | $1,149,000-1.8%$412/sqft |
Source: LVR #2587884 Report a problem | ||
| 9/6/2024 | Price change | $1,170,000-0.4%$420/sqft |
Source: LVR #2587884 Report a problem | ||
| 8/23/2024 | Price change | $1,175,000-1.3%$421/sqft |
Source: LVR #2587884 Report a problem | ||
| 8/14/2024 | Price change | $1,189,995-0.8%$427/sqft |
Source: LVR #2587884 Report a problem | ||
| 7/29/2024 | Price change | $1,199,995-2%$430/sqft |
Source: LVR #2587884 Report a problem | ||
| 7/17/2024 | Price change | $1,224,950-2%$439/sqft |
Source: LVR #2587884 Report a problem | ||
| 5/31/2024 | Listed for sale | $1,250,000+63.2%$448/sqft |
Source: LVR #2587884 Report a problem | ||
| 4/16/2024 | Sold | $766,000-0.5%$275/sqft |
Source: LVR #2570204 Report a problem | ||
| 4/1/2024 | Pending sale | $770,000$276/sqft |
Source: LVR #2570204 Report a problem | ||
| 3/27/2024 | Listed for sale | $770,000-1.9%$276/sqft |
Source: LVR #2570204 Report a problem | ||
| 1/1/2024 | Listing removed | -- |
Source: LVR #2532104 Report a problem | ||
| 10/6/2023 | Listed for sale | $785,000+12.5%$282/sqft |
Source: LVR #2532104 Report a problem | ||
| 5/8/2019 | Listing removed | $698,000$250/sqft |
Source: Realty ONE Group, Inc #2078396 Report a problem | ||
| 4/11/2019 | Price change | $698,000-1.4%$250/sqft |
Source: Realty ONE Group, Inc #2078396 Report a problem | ||
| 4/5/2019 | Price change | $708,000-1.4%$254/sqft |
Source: Realty ONE Group, Inc #2078396 Report a problem | ||
| 3/14/2019 | Listed for sale | $718,000+111.7%$258/sqft |
Source: Realty ONE Group, Inc #2078396 Report a problem | ||
| 11/14/2001 | Sold | $339,208$122/sqft |
Source: Public Record Report a problem | ||
Public tax history
| Year | Property taxes | Tax assessment |
|---|---|---|
| 2026 | $5,822 +1.6% | $196,528 -0.9% |
| 2025 | $5,732 +8% | $198,290 +6.9% |
| 2024 | $5,308 +8% | $185,514 +11.8% |
| 2023 | $4,915 +6.6% | $166,001 +6.7% |
| 2022 | $4,609 +6% | $155,607 +0.9% |
| 2021 | $4,349 +6.7% | $154,270 +2.5% |
| 2020 | $4,075 +4.8% | $150,499 +4.1% |
| 2019 | $3,889 +6.9% | $144,603 |
| 2018 | $3,637 | $144,603 +1.1% |
| 2017 | $3,637 | $143,063 +6% |
| 2016 | $3,637 +0.2% | $135,010 +6.8% |
| 2015 | $3,631 +3% | $126,448 +4.3% |
| 2014 | $3,525 | $121,278 |
| 2013 | -- | $121,278 +6.2% |
| 2012 | -- | $114,171 +3.4% |
| 2011 | -- | $110,413 -11% |
| 2010 | -- | $124,108 -14.1% |
| 2009 | -- | $144,454 |
| 2008 | -- | $144,454 -5.9% |
| 2007 | -- | $153,478 -4.2% |
| 2006 | -- | $160,205 +18.7% |
| 2005 | -- | $134,915 +17.6% |
| 2004 | -- | $114,706 +6.3% |
| 2003 | -- | $107,912 |
Find assessor info on the county website
Neighborhood: Anthem
Nearby homes
- $916,3003 bd3 ba2.5k sqft2866 Thunder Bay Ave, Henderson, NV 89052Off Market
- $697,9002 bd3 ba2.5k sqft2076 Crown View St, Henderson, NV 89052Off Market
- $635,0002 bd2 ba1.9k sqft2072 Crown View St, Henderson, NV 89052Sold
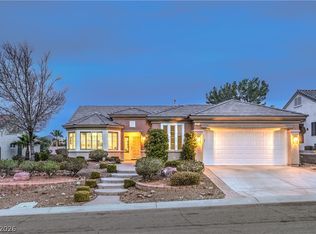
- $708,4003 bd3 ba2.2k sqft2053 May Valley Way, Henderson, NV 89052Off Market
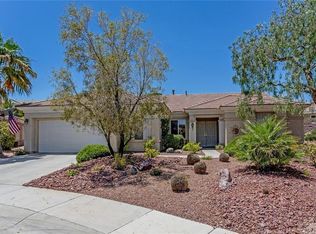
- $513,4002 bd2 ba1.7k sqft2873 Thunder Bay Ave, Henderson, NV 89052Off Market
- $871,4004 bd2 ba3.1k sqft2048 May Valley Way, Henderson, NV 89052Off Market
- $788,3002 bd2 ba2.5k sqft2862 Thunder Bay Ave, Henderson, NV 89052Off Market
- $531,2002 bd2 ba1.8k sqft2869 Thunder Bay Ave, Henderson, NV 89052Off Market
Nearby schools
GreatSchools rating
- 6/10Shirley & Bill Wallin Elementary SchoolGrades: PK-5Distance: 2 mi
- 7/10Del E Webb Middle SchoolGrades: 6-8Distance: 2.5 mi
- 5/10Liberty High SchoolGrades: 9-12Distance: 3.3 mi
Schools provided by the listing agent
- Elementary: Wallin, Shirley & Bill,Wallin, Shirley & Bill
- Middle: Webb, Del E.
- High: Liberty
Source: LVR. This data may not be complete. We recommend contacting the local school district to confirm school assignments for this home.
Get a cash offer in 3 minutes
Find out how much your home could sell for in as little as 3 minutes with a no-obligation cash offer.
Estimated market value
$1,114,200
Get a cash offer in 3 minutes
Find out how much your home could sell for in as little as 3 minutes with a no-obligation cash offer.
Estimated market value
$1,114,200
- Nevada
- Clark County
- Henderson
- 89052
- Anthem
- 2870 Thunder Bay Ave
Nearby cities
Nearby neighborhoods
Nearby zip codes
Other Henderson Topics
