It's time to check out your new home! Only 5 years new, all that needs to be done is move in and start unpacking. Nice sized bedrooms with plenty of closet space. Nice amount of cabinet space in kitchen with breakfast nook, allows space to move around and visit. Refrigerator has water line already installed as well as rough in for a dishwasher, which is located behind cabinets and next to the sink. Laundry room also gives additional storage with closet and storage shelves. The service door leads directly to your privacy fenced backyard-fence put up in 2020. Your huge, concrete pad is ideal for summer gatherings and cook-outs, volleyball games, a basketball goal...so many possibilities! Your storage shed has the space required for your lawn maintenance equipment. Imagine yourself sitting on the covered front porch, enjoying your morning cup of coffee in preparation for starting the day off right. Although, there is no garage, the 2 car, concrete pad provides ample parking as well as plenty of space for guests to park in the street. You could also add a detached garage or carport in this space. It's time to come see this charming house and make it your home! Curtains and rods are excluded.
Sold
$165,000
2870 Tindall St, Indianapolis, IN 46203
3beds
1,250sqft
Residential, Single Family Residence
Built in 2019
5,662 Square Feet Lot
$184,400 Zestimate®
$132/sqft
$1,668 Estimated rent
Home value
$184,400
$175,000 - $194,000
$1,668/mo
Zestimate® history
Owner options
List your home for rent
$1,668/mo
Rent Zestimate®
Find your next renter with Zillow Rental Manager. Plus, with online applications, you can quickly screen prospective tenants – for free.
$1,668/mo
Rent Zestimate®
Refinance and save
$1,101/mo
Est. payment
Refinancing to a lower rate could help reduce your monthly payments and save thousands over the life of the loan.
$1,101/mo
Est. payment
Explore your selling options
Work with a Zillow partner agent
Leverage their expertise and Zillow's premium Showcase listings to get your home seen by more buyers.
Get startedList with your own agent
Get your home in front of millions of buyers by listing it on Zillow.
Learn how to do itSell it yourself
Take full control of how buyers see your home on Zillow by listing For Sale by Owner (FSBO).
List your homeWhat's special
Plenty of closet spaceDetached garageLawn maintenance equipmentCovered front porchAmple parkingNice sized bedroomsVolleyball games
Zillow last checked:
Listing updated:
Listed by:
Christina Thirion 317-999-9999,
Fathom Realty
Bought with:
Katrina Matheis
Daniels Real Estate
Source: MIBOR as distributed by MLS GRID,MLS#: 21974930
Facts & features
Interior
Bedrooms & bathrooms
- Bedrooms: 3
- Bathrooms: 1
- Full bathrooms: 1
- Main level bathrooms: 1
- Main level bedrooms: 3
Primary bedroom
- Features: Vinyl Plank
- Level: Main
- Area: 140 Square Feet
- Dimensions: 14x10
Bedroom 2
- Features: Vinyl Plank
- Level: Main
- Area: 126 Square Feet
- Dimensions: 14x09
Bedroom 3
- Features: Vinyl Plank
- Level: Main
- Area: 99 Square Feet
- Dimensions: 11x09
Breakfast room
- Features: Vinyl Plank
- Level: Main
- Area: 99 Square Feet
- Dimensions: 11x09
Kitchen
- Features: Vinyl Plank
- Level: Main
- Area: 81 Square Feet
- Dimensions: 09x09
Laundry
- Features: Vinyl Plank
- Level: Main
- Area: 90 Square Feet
- Dimensions: 10x09
Living room
- Features: Vinyl Plank
- Level: Main
- Area: 234 Square Feet
- Dimensions: 18x13
Heating
- Forced Air
Cooling
- Has cooling: Yes
Appliances
- Included: Electric Water Heater, Disposal, MicroHood
- Laundry: Laundry Room
Features
- High Speed Internet
- Windows: Screens Some, Storms Some, Windows Vinyl
- Has basement: No
Interior area
- Total structure area: 1,250
- Total interior livable area: 1,250 sqft
Property
Parking
- Parking features: Concrete, Guest Parking, Other
- Details: Garage Parking Other(Guest Street Parking, Other)
Accessibility
- Accessibility features: Accessible Entrance, Single type flooring
Features
- Levels: One
- Stories: 1
- Patio & porch: Covered, Patio
- Exterior features: Other
- Fencing: Fenced,Fence Full Rear,Privacy,Gate
Lot
- Size: 5,662 Square Feet
- Features: Access, Storm Sewer, Street Lights, Trees-Small (Under 20 Ft), See Remarks
Details
- Additional structures: Barn Mini
- Parcel number: 491019143036000101
- Special conditions: None,Sales Disclosure Supplements
- Horse amenities: None
Construction
Type & style
- Home type: SingleFamily
- Architectural style: Ranch,Traditional
- Property subtype: Residential, Single Family Residence
Materials
- Wood Siding
- Foundation: Slab
Condition
- New construction: No
- Year built: 2019
Utilities & green energy
- Electric: 200+ Amp Service
- Water: Municipal/City
- Utilities for property: Electricity Connected, Sewer Connected, Water Connected
Community & HOA
Community
- Subdivision: Shoemakers Southeast
HOA
- Has HOA: No
Location
- Region: Indianapolis
Financial & listing details
- Price per square foot: $132/sqft
- Tax assessed value: $182,600
- Annual tax amount: $1,778
- Date on market: 4/20/2024
- Cumulative days on market: 4 days
- Electric utility on property: Yes
Price history
| Date | Event | Price |
|---|---|---|
| 6/14/2024 | Sold | $165,000$132/sqft |
Source:  MIBOR as distributed by MLS GRID #21974930 Report a problem MIBOR as distributed by MLS GRID #21974930 Report a problem | ||
| 4/24/2024 | Pending sale | $165,000$132/sqft |
Source: MIBOR as distributed by MLS GRID #21974930 Report a problem | ||
| 4/20/2024 | Listed for sale | $165,000$132/sqft |
Source: MIBOR as distributed by MLS GRID #21974930 Report a problem | ||
Public tax history
| Year | Property taxes | Tax assessment |
|---|---|---|
| 2025 | $1,846 +3.4% | $182,600 +15% |
| 2024 | $1,786 +0.5% | $158,800 +2.2% |
| 2023 | $1,777 +26.2% | $155,400 +3.9% |
| 2022 | $1,408 +19.7% | $149,600 +22% |
| 2021 | $1,177 +1059.3% | $122,600 +10.6% |
| 2020 | $102 -0.9% | $110,800 +2476.7% |
| 2019 | $102 +12.2% | $4,300 |
| 2018 | $91 -12% | $4,300 |
| 2017 | $104 -65.6% | $4,300 |
| 2016 | $302 | $4,300 -67.7% |
| 2014 | -- | $13,300 +17.7% |
| 2013 | -- | $11,300 -26.6% |
| 2012 | -- | $15,400 -17.2% |
| 2011 | -- | $18,600 |
| 2010 | -- | $18,600 |
| 2009 | -- | $18,600 -6.5% |
| 2007 | -- | $19,900 |
Find assessor info on the county website
Neighborhood: Near Southeast
Nearby homes
- $173,0003 bd2 ba1.1k sqft2846 Tindall St, Indianapolis, IN 46203Sold
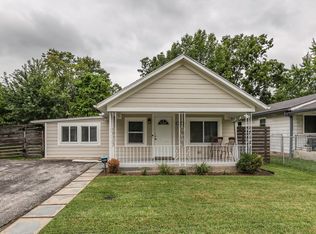
- $129,3003 bd-- ba1.5k sqft2753 Tindall St, Indianapolis, IN 46203Off Market
- $161,7003 bd1 ba1.2k sqft2851 Tindall St, Indianapolis, IN 46203Off Market
- $109,2003 bd2 ba1.4k sqft2838 Tindall St, Indianapolis, IN 46203Off Market

- $145,1003 bd-- ba1k sqft2842 Tindall St, Indianapolis, IN 46203Off Market
- $2,200-- bd-- ba-- sqft2751 Tindall St, Indianapolis, IN 46203Off Market
- $174,3003 bd1 ba1.2k sqft2849 Tindall St, Indianapolis, IN 46203Off Market
- $97,1003 bd-- ba1k sqft2834 Tindall St, Indianapolis, IN 46203Off Market
Nearby schools
GreatSchools rating
- 3/10Eleanor Skillen Elementary School 34Grades: PK-5Distance: 0.7 mi
- 4/10Edison School of the Arts 47Grades: K-8Distance: 3.3 mi
- 2/10Arsenal Technical High SchoolGrades: 9-12Distance: 3.5 mi
Schools provided by the listing agent
- Middle: Emma Donnan Middle School
- High: Emmerich Manual High School
Source: MIBOR as distributed by MLS GRID. This data may not be complete. We recommend contacting the local school district to confirm school assignments for this home.
Get a cash offer in 3 minutes
Find out how much your home could sell for in as little as 3 minutes with a no-obligation cash offer.
Estimated market value
$184,400
Get a cash offer in 3 minutes
Find out how much your home could sell for in as little as 3 minutes with a no-obligation cash offer.
Estimated market value
$184,400
- Indiana
- Marion County
- Indianapolis
- 46203
- Near Southeast
- 2870 Tindall St
