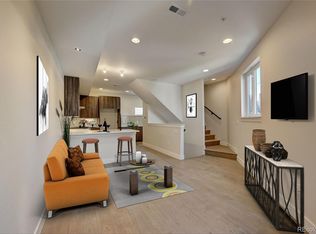
Welcome to 2870 Tremont, where modern luxury meets urban convenience. Situated in the heart of Denver’s vibrant Five Points neighborhood, this sleek, contemporary home is ideal for those craving the perfect balance of sophistication and entertainment. With two bedrooms, 2.5 bath, ample storage space, and a huge flex space that can be used as a secondary living space, library, office, or even home gym. *Stunning Design & Modern Elegance* Step inside and be greeted by a meticulously designed open-concept layout featuring high ceilings, large windows, & custom finishes. The spacious living area flows seamlessly into a gourmet kitchen equipped with top-of-the-line stainless steel appliances, quartz countertops, and more storage than homes twice the size —perfect for hosting friends & colleagues. Designer lighting to the sleek hardwood floors, every element is thoughtfully curated to reflect the ultimate in modern living.*Incredible Views & Outdoor Space* Relax/entertain on your private rooftop deck + enjoy panoramic views of downtown Denver & the Rocky Mountains. From your private hot tub or the rooftop fire pit, this will become your favorite space in the entire city. Enjoy evening cocktails or weekend brunches, offering one of the best views in the city at an unbeatable price point. It’s a true urban oasis. *Prime Location & Walkability* Located just minutes from RiNo, LoDo, and downtown Denver, with easy access to the city’s best restaurants, breweries, art galleries, & entertainment. You are steps from amazing businesses, restaurants, bars, and music venues leading Five Point's revolution as the hottest neighborhood in the city. Just a short commute to Denver’s top medical facilities & tech hubs. Weekend warriors will love the easy access to I70, A straight shot to Colorado's front range ski resorts, & easy access to Denver International Airport.
Sold for $649,000
Zillow last checked:
Listing updated:
Bought with:
Clay Tichota, 100008054
Legacy 100 Real Estate Partners LLC
Source: REcolorado as distributed by MLS GRID,MLS#: 6698027
Price history
| Date | Event | Price |
|---|---|---|
| 12/6/2024 | Sold | $649,000$424/sqft |
Source:  REcolorado as distributed by MLS GRID #6698027 Report a problem REcolorado as distributed by MLS GRID #6698027 Report a problem | ||
| 11/6/2024 | Pending sale | $649,000$424/sqft |
Source: REcolorado as distributed by MLS GRID #6698027 Report a problem | ||
| 10/24/2024 | Listed for sale | $649,000$424/sqft |
Source: REcolorado as distributed by MLS GRID #6698027 Report a problem | ||
| 10/14/2024 | Listing removed | $649,000$424/sqft |
Source: REcolorado as distributed by MLS GRID #6698027 Report a problem | ||
| 10/1/2024 | Price change | $649,000-0.2%$424/sqft |
Source: REcolorado as distributed by MLS GRID #6698027 Report a problem | ||
| 9/17/2024 | Price change | $650,000-1.5%$424/sqft |
Source: REcolorado as distributed by MLS GRID #6698027 Report a problem | ||
| 9/12/2024 | Price change | $660,000-0.6%$431/sqft |
Source: REcolorado as distributed by MLS GRID #6698027 Report a problem | ||
| 9/9/2024 | Price change | $664,000-0.7%$433/sqft |
Source: REcolorado as distributed by MLS GRID #6698027 Report a problem | ||
| 9/4/2024 | Price change | $669,000-0.7%$437/sqft |
Source: REcolorado as distributed by MLS GRID #6698027 Report a problem | ||
| 8/28/2024 | Price change | $674,000-0.1%$440/sqft |
Source: REcolorado as distributed by MLS GRID #6698027 Report a problem | ||
| 8/21/2024 | Price change | $675,000-2.2%$441/sqft |
Source: REcolorado as distributed by MLS GRID #6698027 Report a problem | ||
| 8/15/2024 | Price change | $689,900-1.3%$450/sqft |
Source: REcolorado as distributed by MLS GRID #6698027 Report a problem | ||
| 7/23/2024 | Price change | $699,000-4.2%$456/sqft |
Source: REcolorado as distributed by MLS GRID #6698027 Report a problem | ||
| 7/11/2024 | Price change | $729,900-2.7%$476/sqft |
Source: REcolorado as distributed by MLS GRID #6698027 Report a problem | ||
| 6/16/2024 | Price change | $750,000-1.3%$490/sqft |
Source: REcolorado as distributed by MLS GRID #6698027 Report a problem | ||
| 6/6/2024 | Price change | $759,999-0.3%$496/sqft |
Source: REcolorado as distributed by MLS GRID #6698027 Report a problem | ||
| 5/16/2024 | Price change | $762,000-0.7%$497/sqft |
Source: REcolorado as distributed by MLS GRID #6698027 Report a problem | ||
| 5/2/2024 | Listed for sale | $767,000+24.7%$501/sqft |
Source: REcolorado as distributed by MLS GRID #6698027 Report a problem | ||
| 3/2/2024 | Listing removed | -- |
Source: Zillow Rentals Report a problem | ||
| 1/27/2024 | Listed for rent | $3,800-4.9%$2/sqft |
Source: Zillow Rentals Report a problem | ||
| 3/30/2023 | Listing removed | -- |
Source: Zillow Rentals Report a problem | ||
| 2/23/2023 | Listed for rent | $3,995$3/sqft |
Source: Zillow Rentals Report a problem | ||
| 9/16/2020 | Sold | $615,000$401/sqft |
Source: Public Record Report a problem | ||
Get a cash offer in 3 minutes
Find out how much your home could sell for in as little as 3 minutes with a no-obligation cash offer.
Estimated market value
$675,900
