Welcome to effortless living in the highly sought-after Lakeshore community at Riverwalk! This move-in ready ranch-style patio home offers two bedrooms, two bathrooms, and thoughtful updates throughout. Freshly painted interior walls and new carpeting create a clean, modern feel, complemented by stylish new ceiling fans and updated top/bottom blinds. Both bathrooms feature brand-new flooring, and the guest bath includes a sleek new glass shower door. The eat-in kitchen is equipped with a new dishwasher, microwave w/vent hood, newer refrigerator (7/23) perfect for everyday convenience. Built in 1999 to meet ADA standards, this home is entirely stair-free—including step-free access from both the front porch and the attached oversized two-car garage, which was recently painted and includes ample storage space. Major mechanicals are up to date with a newer furnace and air conditioning system installed 10/23, ensuring comfort and peace of mind. Living in Riverwalk means enjoying resort-style amenities at the beautifully appointed clubhouse, complete with an outdoor pool, hot tub, sauna, fitness center, and billiards room, plus a calendar full of social activities. You’ll also love the close proximity to Littleton Golf Course, scenic Platte River trails, downtown Littleton, shops, dining, and more. Don’t miss this opportunity to enjoy low-maintenance living in one of Littleton’s most welcoming communities—schedule your showing today!
Sold for $525,000
$525,000
2870 W Riverwalk Circle #B, Littleton, CO 80123
2beds
1,194sqft
Condominium
Built in 1997
-- sqft lot
$509,300 Zestimate®
$440/sqft
$2,029 Estimated rent
Home value
$509,300
$474,000 - $545,000
$2,029/mo
Zestimate® history
Owner options
List your home for rent
$2,029/mo
Rent Zestimate®
Find your next renter with Zillow Rental Manager. Plus, with online applications, you can quickly screen prospective tenants – for free.
$2,029/mo
Rent Zestimate®
Refinance and save
$3,480/mo
Est. payment
Refinancing to a lower rate could help reduce your monthly payments and save thousands over the life of the loan.
$3,480/mo
Est. payment
Explore your selling options
Work with a Zillow partner agent
Leverage their expertise and Zillow's premium Showcase listings to get your home seen by more buyers.
Get startedList with your own agent
Get your home in front of millions of buyers by listing it on Zillow.
Learn how to do itSell it yourself
Take full control of how buyers see your home on Zillow by listing For Sale by Owner (FSBO).
List your homeWhat's special
Stylish new ceiling fansHot tubOutdoor poolBilliards roomFitness centerBrand-new flooringNew dishwasher
Zillow last checked:
Listing updated:
Listed by:
Holly Walker 303-868-5542 Holly@HollyWalkerHomes.com,
RE/MAX Professionals
Bought with:
Steve Wood, 000431975
Slifer Smith and Frampton Real Estate
Source: REcolorado as distributed by MLS GRID,MLS#: 3677692
Facts & features
Interior
Bedrooms & bathrooms
- Bedrooms: 2
- Bathrooms: 2
- Full bathrooms: 1
- 3/4 bathrooms: 1
- Main level bathrooms: 2
- Main level bedrooms: 2
Bedroom
- Description: New Carpet And Paint, New Bottom Or Top Down Blinds
- Level: Main
Bathroom
- Description: New Flooring, New Shower Door, New Paint
- Level: Main
Other
- Description: New Carpet And Paint, New Bottom Or Top Down Blinds
- Level: Main
Other
- Description: New Flooring, New Paint
- Level: Main
Kitchen
- Description: New Dishwasher, Microwave/Vent Hood, New Paint, New Bottom Or Top Down Blinds
- Level: Main
Laundry
- Description: New Flooring, New Paint, Newer Furnace And Ac 10/23
- Level: Main
Living room
- Description: All New Carpeting And Paint Throughout, New Bottom Or Top-Down Blinds
- Level: Main
Heating
- Forced Air
Cooling
- Central Air
Appliances
- Included: Dishwasher, Dryer, Microwave, Oven, Refrigerator, Washer
- Laundry: In Unit
Features
- Ceiling Fan(s), Eat-in Kitchen, Laminate Counters, No Stairs, Smoke Free
- Flooring: Carpet, Laminate
- Windows: Window Coverings
- Has basement: No
- Common walls with other units/homes: 2+ Common Walls
Interior area
- Total structure area: 1,194
- Total interior livable area: 1,194 sqft
- Finished area above ground: 1,194
Property
Parking
- Total spaces: 2
- Parking features: Oversized
- Attached garage spaces: 2
Features
- Levels: One
- Stories: 1
- Entry location: Exterior Access
- Patio & porch: Covered, Patio
Lot
- Size: 2,178 Square Feet
Details
- Parcel number: 033981979
- Special conditions: Standard
Construction
Type & style
- Home type: Condo
- Property subtype: Condominium
- Attached to another structure: Yes
Materials
- Brick, Wood Siding
- Roof: Composition
Condition
- Updated/Remodeled
- Year built: 1997
Utilities & green energy
- Electric: 110V, 220 Volts
- Sewer: Public Sewer
- Water: Public
Community & HOA
Community
- Security: Smoke Detector(s)
- Subdivision: Riverwalk
HOA
- Has HOA: Yes
- Amenities included: Clubhouse, Fitness Center, Front Desk, Pool, Sauna, Spa/Hot Tub
- Services included: Maintenance Grounds, Maintenance Structure, Sewer, Snow Removal, Trash, Water
- HOA fee: $410 monthly
- HOA name: KC & Associates
- HOA phone: 303-634-2882
- Second HOA fee: $70 monthly
- Second HOA name: KC & Associates
- Second HOA phone: 303-634-2882
Location
- Region: Littleton
Financial & listing details
- Price per square foot: $440/sqft
- Tax assessed value: $556,900
- Annual tax amount: $3,008
- Date on market: 6/13/2025
- Listing terms: Cash,Conventional,FHA,VA Loan
- Exclusions: Staging Items
- Ownership: Corporation/Trust
- Road surface type: Paved
Price history
| Date | Event | Price |
|---|---|---|
| 10/14/2025 | Sold | $525,000-4.5%$440/sqft |
Source:  REcolorado as distributed by MLS GRID #3677692 Report a problem REcolorado as distributed by MLS GRID #3677692 Report a problem | ||
| 9/28/2025 | Pending sale | $550,000$461/sqft |
Source: REcolorado as distributed by MLS GRID #3677692 Report a problem | ||
| 9/17/2025 | Price change | $550,000-4.3%$461/sqft |
Source: REcolorado as distributed by MLS GRID #3677692 Report a problem | ||
| 8/22/2025 | Price change | $575,000-3.7%$482/sqft |
Source: REcolorado as distributed by MLS GRID #3677692 Report a problem | ||
| 7/28/2025 | Price change | $597,000-2.9%$500/sqft |
Source: REcolorado as distributed by MLS GRID #3677692 Report a problem | ||
| 7/7/2025 | Price change | $615,000-5.4%$515/sqft |
Source: REcolorado as distributed by MLS GRID #3677692 Report a problem | ||
| 6/13/2025 | Listed for sale | $650,000+97.1%$544/sqft |
Source: REcolorado as distributed by MLS GRID #3677692 Report a problem | ||
| 3/9/2016 | Sold | $329,800+43.4%$276/sqft |
Source: Public Record Report a problem | ||
| 10/11/2007 | Sold | $230,000-3.4%$193/sqft |
Source: Public Record Report a problem | ||
| 9/10/2002 | Sold | $238,000+10.7%$199/sqft |
Source: Public Record Report a problem | ||
| 9/1/2000 | Sold | $215,000$180/sqft |
Source: Public Record Report a problem | ||
Public tax history
| Year | Property taxes | Tax assessment |
|---|---|---|
| 2025 | $3,008 +1.7% | $34,806 +5.5% |
| 2024 | $2,959 +11.6% | $32,984 -10.9% |
| 2023 | $2,651 -0.2% | $37,025 +26.3% |
| 2022 | $2,655 | $29,322 -2.8% |
| 2021 | -- | $30,166 +4.4% |
| 2020 | $2,508 +45.5% | $28,894 |
| 2019 | $1,724 | $28,894 +23.3% |
| 2018 | $1,724 -27% | $23,436 |
| 2017 | $2,361 | $23,436 +18.2% |
| 2016 | -- | $19,820 |
| 2015 | -- | $19,820 +17.6% |
| 2014 | $2,149 | $16,859 +3% |
| 2013 | -- | $16,370 |
| 2012 | -- | $16,370 |
| 2011 | $1,969 +7.8% | $16,370 -5.7% |
| 2010 | $1,827 -10.5% | $17,360 |
| 2009 | $2,042 | $17,360 -10% |
| 2008 | -- | $19,287 |
| 2007 | -- | $19,287 +3.4% |
| 2006 | -- | $18,650 |
| 2005 | -- | $18,650 +7.9% |
| 2002 | $1,867 +7.4% | $17,290 +20.7% |
| 2001 | $1,738 | $14,330 |
Find assessor info on the county website
Neighborhood: 80123
Nearby homes
- $551,7002 bd2 ba1.4k sqft2870 W Riverwalk Cir UNIT A, Littleton, CO 80123Off Market

- $539,9002 bd2 ba1.1k sqft2870 W Riverwalk Cir UNIT C, Littleton, CO 80123Off Market
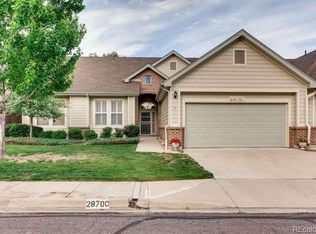
- $583,6002 bd2 ba1.4k sqft2870 W Riverwalk Cir UNIT D, Littleton, CO 80123Off Market
- $396,9002 bd2 ba1.2k sqft2767 W Riverwalk Cir UNIT B, Littleton, CO 80123Off Market
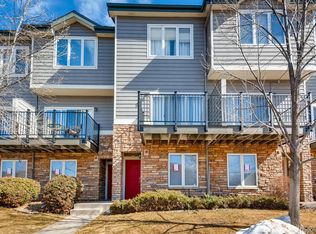
- $408,5002 bd2 ba1.2k sqft2767 W Riverwalk Cir UNIT C, Littleton, CO 80123Off Market
- $393,5002 bd2 ba1.2k sqft2767 W Riverwalk Cir UNIT G, Littleton, CO 80123Off Market
- $393,9002 bd2 ba1.2k sqft2767 W Riverwalk Cir UNIT J, Littleton, CO 80123Off Market
- $401,1002 bd2 ba1.2k sqft2767 W Riverwalk Cir UNIT K, Littleton, CO 80123Off Market
Nearby schools
GreatSchools rating
- 6/10Centennial Academy Of Fine Arts EducationGrades: PK-5Distance: 0.4 mi
- 8/10Goddard Middle SchoolGrades: 6-8Distance: 0.9 mi
- 5/10Littleton High SchoolGrades: 9-12Distance: 2.1 mi
Schools provided by the listing agent
- Elementary: Centennial Academy of Fine Arts
- Middle: Goddard
- High: Littleton
- District: Littleton 6
Source: REcolorado as distributed by MLS GRID. This data may not be complete. We recommend contacting the local school district to confirm school assignments for this home.
Get a cash offer in 3 minutes
Find out how much your home could sell for in as little as 3 minutes with a no-obligation cash offer.
Estimated market value
$509,300
Get a cash offer in 3 minutes
Find out how much your home could sell for in as little as 3 minutes with a no-obligation cash offer.
Estimated market value
$509,300
- Colorado
- Arapahoe County
- Littleton
- 80123
- 2870 W Riverwalk Circle Unit B
Nearby cities
Nearby neighborhoods
Nearby zip codes
Other Littleton Topics
