HUD homes are Sold As Is - HUD Case #281-537083, IE (insured Escrow) Nestled on a quiet cove and situated on just under an acre, this spacious two-story home offers the perfect blend of comfort and functionality. The main level features a welcoming great room with a corner fireplace, a private primary suite, an eat-in kitchen, and a dedicated home office that's ideal for working remotely or managing daily tasks. Upstairs, you'll find three additional bedrooms and a full bath, providing plenty of space for family or guests. A two-car attached garage offers added convenience, while the expansive lot provides ample room to enjoy outdoor living, gardening, or future additions. Enjoy the privacy of a cove setting with the space and versatility you've been looking for.
Closed
Price Unknown
2870 Windsor Cv, Horn Lake, MS 38637
4beds
1,620sqft
Residential, Single Family Residence
Built in 1996
0.99 Acres Lot
$210,200 Zestimate®
$--/sqft
$1,901 Estimated rent
Home value
$210,200
$193,000 - $229,000
$1,901/mo
Zestimate® history
Owner options
List your home for rent
$1,901/mo
Rent Zestimate®
Find your next renter with Zillow Rental Manager. Plus, with online applications, you can quickly screen prospective tenants – for free.
$1,901/mo
Rent Zestimate®
Refinance and save
Refinancing to a lower rate could help reduce your monthly payments and save thousands over the life of the loan.
Explore your selling options
Work with a Zillow partner agent
Leverage their expertise and Zillow's premium Showcase listings to get your home seen by more buyers.
Get startedList with your own agent
Get your home in front of millions of buyers by listing it on Zillow.
Learn how to do itSell it yourself
Take full control of how buyers see your home on Zillow by listing For Sale by Owner (FSBO).
List your homeWhat's special
Zillow last checked:
Listing updated:
Listed by:
Ed Engelke 901-338-9814,
United Real Estate Mid-South,
Chad Engelke, Sr. 901-490-2760
Bought with:
Non MLS Member
Source: MLS United,MLS#: 4155311
Facts & features
Interior
Bedrooms & bathrooms
- Bedrooms: 4
- Bathrooms: 3
- Full bathrooms: 2
- 1/2 bathrooms: 1
Primary bedroom
- Level: First
Bedroom
- Level: Second
Bedroom
- Level: Second
Bedroom
- Level: Second
Primary bathroom
- Level: First
Great room
- Level: First
Kitchen
- Level: First
Office
- Level: First
Heating
- Central, Forced Air, Natural Gas
Cooling
- Central Air
Appliances
- Included: Dishwasher, Electric Range
- Laundry: Electric Dryer Hookup, Laundry Room
Features
- Flooring: Carpet, Ceramic Tile, Laminate
- Windows: Double Pane Windows
- Has fireplace: Yes
- Fireplace features: Great Room
Interior area
- Total structure area: 1,620
- Total interior livable area: 1,620 sqft
Property
Parking
- Total spaces: 2
- Parking features: Attached, Garage Faces Front
- Attached garage spaces: 2
Features
- Levels: Two
- Stories: 2
- Patio & porch: Patio
- Exterior features: Rain Gutters
Lot
- Size: 0.99 Acres
- Features: Level
Details
- Parcel number: 2082030700008600
Construction
Type & style
- Home type: SingleFamily
- Architectural style: Traditional
- Property subtype: Residential, Single Family Residence
Materials
- Brick, Masonite
- Foundation: Slab
- Roof: Asphalt
Condition
- New construction: No
- Year built: 1996
Utilities & green energy
- Sewer: Public Sewer
- Water: Public
- Utilities for property: Electricity Connected, Natural Gas Connected, Water Connected
Community & HOA
Community
- Security: See Remarks
- Subdivision: Kentwood
HOA
- Has HOA: No
Location
- Region: Horn Lake
Financial & listing details
- Tax assessed value: $148,462
- Annual tax amount: $1,875
- Date on market: 7/9/2026
- Electric utility on property: Yes
Price history
| Date | Event | Price |
|---|---|---|
| 8/28/2026 | Sold | -- |
Source: MLS United #4155311 Report a problem | ||
| 7/20/2026 | Pending sale | $154,000$95/sqft |
Source: MLS United #4155311 Report a problem | ||
| 7/9/2026 | Listed for sale | $154,000-42.9%$95/sqft |
Source: MLS United #4155311 Report a problem | ||
| 3/24/2023 | Sold | -- |
Source: MLS United #18308001_4039391 Report a problem | ||
| 2/18/2023 | Pending sale | $269,900$167/sqft |
Source: MLS United #4039391 Report a problem | ||
| 2/11/2023 | Listed for sale | $269,900+77.6%$167/sqft |
Source: MLS United #4039391 Report a problem | ||
| 8/30/2019 | Sold | -- |
Source: Agent Provided Report a problem | ||
| 8/5/2019 | Listed for sale | $152,000$94/sqft |
Source: RE/MAX REALTY GROUP #324382 Report a problem | ||
Public tax history
| Year | Property taxes | Tax assessment |
|---|---|---|
| 2025 | $1,875 +17.5% | $14,846 +38.4% |
| 2024 | $1,595 +26.5% | $10,727 +2.2% |
| 2023 | $1,261 | $10,498 |
| 2022 | $1,261 | $10,498 |
| 2021 | $1,261 -13.3% | $10,498 +7.4% |
| 2020 | $1,455 +26% | $9,778 |
| 2019 | $1,155 | $9,778 |
| 2018 | $1,155 +1.5% | $9,778 +1.7% |
| 2017 | $1,137 | $9,614 |
| 2016 | $1,137 -18.2% | $9,614 -45.8% |
| 2015 | $1,391 +26.6% | $17,728 +84.4% |
| 2014 | $1,099 +3.6% | $9,614 |
| 2013 | $1,060 | $9,614 +0% |
| 2010 | -- | $9,613 |
| 2009 | -- | $9,613 |
| 2008 | -- | $9,613 |
Find assessor info on the county website
Neighborhood: 38637
Nearby homes
- $259,3003 bd-- ba918 sqft2890 Windsor Cv, Horn Lake, MS 38637Off Market
- $298,1004 bd3 ba2.1k sqft2850 Windsor Cv, Horn Lake, MS 38637Off Market
- $338,5005 bd4 ba1.8k sqft2910 Windsor Cv, Horn Lake, MS 38637Off Market
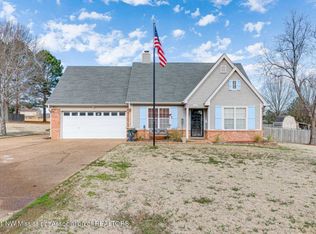
- $202,7003 bd2 ba1.1k sqft5625 Kentwood Dr, Horn Lake, MS 38637Off Market
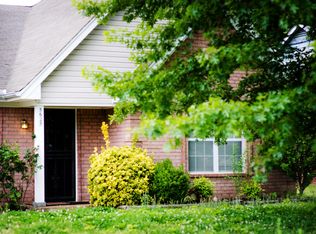
- $240,0003 bd2 ba1.5k sqft5635 Kentwood Dr, Horn Lake, MS 38637For Sale
- $213,5003 bd-- ba1k sqft5615 Kentwood Dr, Horn Lake, MS 38637Off Market
- $238,2003 bd2 ba1.4k sqft5655 Kentwood Dr, Horn Lake, MS 38637Off Market
- $195,5003 bd2 ba1.1k sqft2877 Waverly Dr, Horn Lake, MS 38637Off Market
Nearby schools
GreatSchools rating
- 4/10Horn Lake Elementary SchoolGrades: PK-2Distance: 0.8 mi
- 3/10Horn Lake Middle SchoolGrades: 6-8Distance: 0.5 mi
- 5/10Horn Lake High SchoolGrades: 9-12Distance: 0.6 mi
Schools provided by the listing agent
- Elementary: Horn Lake
- Middle: Horn Lake
- High: Horn Lake
Source: MLS United. This data may not be complete. We recommend contacting the local school district to confirm school assignments for this home.
Sell for more on Zillow
Get a Zillow Showcase℠ listing at no additional cost and you could sell for .
$210,200
2% more
+$4,204
With Zillow Showcase(estimated)
$214,404
Sell for more on Zillow
Get a Zillow Showcase℠ listing at no additional cost and you could sell for .
$210,200
2% more
+$4,204
With Zillow Showcase(estimated)
$214,404
- Mississippi
- DeSoto County
- Horn Lake
- 38637
- 2870 Windsor Cv
