Great opportunity for a charming Cape Cod on a pristine 1.68 acre lot in Orange! This delightful home features 4 bedrooms, 2 full bathrooms, and the perfect mix of classic charm with modern amenities. The winding front walkway leads to a welcoming front deck that enters into the living room. Here you will find an elegant fireplace, several windows that flood the space with light, and gleaming hardwood floors that flow throughout the home. The adjacent kitchen includes a full complement of stainless steel appliances, a subway tile backsplash, and a generous dining area with a built-in corner cabinet and a beautiful chandelier. There are two bedrooms on the first floor as well as an updated full bathroom. Upstairs, there are two additional bedrooms, both of which feature built-ins and generous closets. The full lower level includes a finished rec room with updated LVP flooring as well as a laundry / utility room with a workshop and plenty of storage. Outside, there is a back patio, an aboveground pool, fire pit, playset with a zipline, a chicken coop and a shed! Conveniently located just minutes away from shops, schools, and highway access. Don't miss this one - it will go fast!
Closed
$406,200
28700 Pike Dr, Orange, OH 44022
4beds
2,166sqft
Single Family Residence
Built in 1945
1.68 Acres Lot
$453,300 Zestimate®
$188/sqft
$3,874 Estimated rent
Home value
$453,300
$431,000 - $480,000
$3,874/mo
Zestimate® history
Owner options
List your home for rent
$3,874/mo
Rent Zestimate®
Find your next renter with Zillow Rental Manager. Plus, with online applications, you can quickly screen prospective tenants – for free.
$3,874/mo
Rent Zestimate®
Refinance and save
$2,827/mo
Est. payment
Refinancing to a lower rate could help reduce your monthly payments and save thousands over the life of the loan.
$2,827/mo
Est. payment
Explore your selling options
Work with a Zillow partner agent
Leverage their expertise and Zillow's premium Showcase listings to get your home seen by more buyers.
Get startedList with your own agent
Get your home in front of millions of buyers by listing it on Zillow.
Learn how to do itSell it yourself
Take full control of how buyers see your home on Zillow by listing For Sale by Owner (FSBO).
List your homeWhat's special
Elegant fireplaceUpdated lvp flooringBuilt-in corner cabinetFinished rec roomFull complementGleaming hardwood floorsGenerous dining area
Zillow last checked:
Listing updated:
Listed by:
Terry Young (216)839-5500klrw297@kw.com,
Keller Williams Greater Metropolitan
Bought with:
David Schillero, 2020001873
RE/MAX Traditions
Source: MLS Now,MLS#: 4476071 Originating MLS: Akron Cleveland Association of REALTORS
Originating MLS: Akron Cleveland Association of REALTORSFacts & features
Interior
Bedrooms & bathrooms
- Bedrooms: 4
- Bathrooms: 2
- Full bathrooms: 2
- Main level bathrooms: 1
- Main level bedrooms: 2
Bedroom
- Description: Flooring: Wood
- Level: First
- Dimensions: 15.00 x 11.00
Bedroom
- Description: Flooring: Wood
- Level: First
- Dimensions: 12.00 x 12.00
Bedroom
- Description: Flooring: Wood
- Level: Second
- Dimensions: 15.00 x 12.00
Bedroom
- Description: Flooring: Wood
- Level: Second
- Dimensions: 16.00 x 12.00
Eat in kitchen
- Description: Flooring: Wood
- Level: First
- Dimensions: 19.00 x 12.00
Living room
- Description: Flooring: Wood
- Features: Fireplace
- Level: First
- Dimensions: 20.00 x 14.00
Recreation
- Description: Flooring: Luxury Vinyl Tile
- Features: Fireplace
- Level: Lower
- Dimensions: 39.00 x 14.00
Heating
- Baseboard, Gas, Hot Water, Steam
Cooling
- Window Unit(s)
Appliances
- Included: Dryer, Dishwasher, Range, Refrigerator, Washer
Features
- Basement: Full,Partially Finished
- Number of fireplaces: 2
Interior area
- Total structure area: 2,166
- Total interior livable area: 2,166 sqft
- Finished area above ground: 1,621
- Finished area below ground: 545
Property
Parking
- Total spaces: 2
- Parking features: Attached, Electricity, Garage, Garage Door Opener, Paved
- Attached garage spaces: 2
Features
- Levels: Two
- Stories: 2
- Patio & porch: Deck, Patio
- Pool features: Above Ground
- Fencing: Invisible
Lot
- Size: 1.68 Acres
Details
- Additional structures: Shed(s)
- Parcel number: 90132012
Construction
Type & style
- Home type: SingleFamily
- Architectural style: Cape Cod
- Property subtype: Single Family Residence
Materials
- Aluminum Siding
- Roof: Asphalt,Fiberglass
Condition
- Year built: 1945
Utilities & green energy
- Sewer: Septic Tank
- Water: Well
Community & HOA
Community
- Subdivision: Colt
HOA
- Has HOA: No
Location
- Region: Orange
Financial & listing details
- Price per square foot: $188/sqft
- Tax assessed value: $260,900
- Annual tax amount: $5,514
- Date on market: 8/17/2023
- Cumulative days on market: 5 days
Price history
| Date | Event | Price |
|---|---|---|
| 9/26/2023 | Sold | $406,200-4.4%$188/sqft |
Source:  MLS Now #4476071 Report a problem MLS Now #4476071 Report a problem | ||
| 8/17/2023 | Pending sale | $424,900$196/sqft |
Source: MLS Now #4476071 Report a problem | ||
| 8/17/2023 | Listing removed | -- |
Source: MLS Now #4476071 Report a problem | ||
| 8/1/2023 | Pending sale | $424,900$196/sqft |
Source: MLS Now #4476071 Report a problem | ||
| 7/27/2023 | Listed for sale | $424,900+117.9%$196/sqft |
Source: MLS Now #4476071 Report a problem | ||
| 7/2/2010 | Sold | $195,000-13.3%$90/sqft |
Source: MLS Now #3127504 Report a problem | ||
| 4/25/2010 | Listed for sale | $225,000+31.6%$104/sqft |
Source: Howard Hanna - Pepper Pike #3127504 Report a problem | ||
| 12/11/1997 | Sold | $171,000+6.9%$79/sqft |
Source: Public Record Report a problem | ||
| 7/11/1996 | Sold | $160,000$74/sqft |
Source: Public Record Report a problem | ||
Public tax history
| Year | Property taxes | Tax assessment |
|---|---|---|
| 2025 | $4,975 -0.1% | $91,320 |
| 2024 | $4,978 -7.5% | $91,320 +7.7% |
| 2023 | $5,380 -0.1% | $84,810 |
| 2022 | $5,387 +1.1% | $84,810 |
| 2021 | $5,329 -2.3% | $84,810 +5% |
| 2020 | $5,456 +1.2% | $80,750 +0% |
| 2019 | $5,390 +0.9% | $80,740 0% |
| 2018 | $5,342 +6.9% | $80,750 +9.9% |
| 2017 | $4,999 +1.1% | $73,500 |
| 2016 | $4,943 | $73,500 |
| 2015 | $4,943 +9% | $73,500 +12.2% |
| 2014 | $4,535 +1.7% | $65,530 |
| 2013 | $4,459 +3.3% | $65,530 |
| 2012 | $4,317 +901.3% | $65,530 -0.3% |
| 2011 | $431 -89.3% | $65,700 |
| 2010 | $4,015 +909% | $65,700 |
| 2009 | $398 -90.4% | $65,700 -7% |
| 2008 | $4,128 +2.5% | $70,630 |
| 2007 | $4,029 +0% | $70,630 |
| 2006 | $4,028 +4.3% | $70,630 +10% |
| 2005 | $3,861 +1.8% | $64,230 |
| 2004 | $3,792 +9.9% | $64,230 |
| 2003 | $3,452 +4.9% | $64,230 +7.3% |
| 2002 | $3,291 -48.3% | $59,850 |
| 2001 | $6,362 | $59,850 |
| 2000 | $6,362 | $59,850 |
Find assessor info on the county website
Neighborhood: 44022
Nearby homes
- $457,6003 bd4 ba2.2k sqft28650 Pike Dr, Orange, OH 44022Off Market
- $565,7004 bd2 ba4.2k sqft28750 Pike Dr, Orange, OH 44022Off Market
- $399,2003 bd2 ba1.4k sqft28550 Pike Dr, Orange, OH 44022Off Market
- $508,0004 bd2 ba2.5k sqft28850 Pike Dr, Orange, OH 44022Off Market
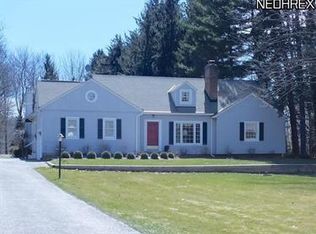
- $1,043,8004 bd5 ba4.5k sqft28450 Pike Dr, Orange, OH 44022Sold
- $639,6003 bd2 ba1.3k sqft28900 Pike Dr, Orange, OH 44022Off Market
- $472,3003 bd3 ba2.2k sqft28749 Hidden Valley Dr, Orange, OH 44022Off Market
- $620,7004 bd4 ba2.9k sqft28675 Hidden Valley Dr, Orange, OH 44022Off Market
Nearby schools
GreatSchools rating
- 10/10Moreland Hills Elementary SchoolGrades: K-5Distance: 2.1 mi
- 9/10Ballard Brady Middle SchoolGrades: 6-8Distance: 2.1 mi
- 9/10Orange High SchoolGrades: 9-12Distance: 2.1 mi
Schools provided by the listing agent
- District: Orange CSD - 1823
Source: MLS Now. This data may not be complete. We recommend contacting the local school district to confirm school assignments for this home.
Get a cash offer in 3 minutes
Find out how much your home could sell for in as little as 3 minutes with a no-obligation cash offer.
Estimated market value
$453,300
Get a cash offer in 3 minutes
Find out how much your home could sell for in as little as 3 minutes with a no-obligation cash offer.
Estimated market value
$453,300
- Ohio
- Cuyahoga County
- Orange
- 44022
- 28700 Pike Dr
Nearby cities
Nearby zip codes
Other Orange Topics
