Skip main navigation
Sold for $600,000
  • $600,000

    28701 Falling Leaves Way, Zephyrhills, FL 33543

    4beds
    2,524sqft
    Single Family Residence
    Built in 1996
    10,564 Square Feet Lot
    $597,500 Zestimate®
    $238/sqft
    $3,645 Estimated rent

    Home value

    $597,500

    $544,000 - $657,000

    $3,645/mo

    Zestimate® history
    Loading
    Loading...

    Owner options

    List your home for rent

    $3,645/mo

    Rent Zestimate®

    Find your next renter with Zillow Rental Manager. Plus, with online applications, you can quickly screen prospective tenants – for free.

    Learn more

    $3,645/mo

    Rent Zestimate®

    Refinance and save

    $4,046/mo

    Est. payment

    Refinancing to a lower rate could help reduce your monthly payments and save thousands over the life of the loan.

    See today's rates

    $4,046/mo

    Est. payment

    Explore your selling options

    Work with a Zillow partner agent

    Leverage their expertise and Zillow's premium Showcase listings to get your home seen by more buyers.

    Get started

    List with your own agent

    Get your home in front of millions of buyers by listing it on Zillow.

    Learn how to do it

    Sell it yourself

    Take full control of how buyers see your home on Zillow by listing For Sale by Owner (FSBO).

    List your home

    What's special

    Pool homeSecluded private officeFresh interior paintSparkling saltwater poolJaw-dropping gourmet kitchenExpansive quartz countersMove-in-ready pool home
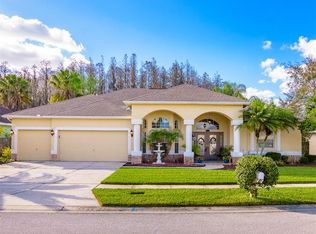
    Welcome to one of the best streets in Meadow Point in Wesley Chapel where there are NO HOA FEES, NO FLOOD ZONE, and zoned to TOP RATED SCHOOLS! This beautifully refreshed 4-bedroom + office, 3-full bath, 3-car garage, pool home offers over 2,500 sq. ft overlooking a serene conservation preserve with no rear neighbors. Transformed in 2024 with a jaw-dropping gourmet kitchen featuring new custom two-tone cabinetry, expansive quartz counters, Bosch dishwasher, Dacor double ovens, Dacor 5-burner cooktop, and a new pantry attached to a dry bar which holds a Dacor wine fridge and Sharp microwave drawer. The open family room with wood-burning fireplace flows to your screened lanai and sparkling saltwater pool (salt system + pool heater + pool safety fence added in 2024). The spacious primary suite includes dual walk-in closets, lanai access, and a spa-like en-suite with separate vanities, soaking tub, and shower. Split plan delivers three additional bedrooms, a guest bath, and a refreshed pool bath in the 4th bedroom with new quartz vanity (2024) – perfect as a guest or in-law suite. The front of the home offers an elegant formal dining room and secluded private office, perfect for entertaining and productive work-from-home days. A beautifully updated laundry room with new cabinetry and shelving (2024) leads you into the spacious 3-car garage. Soaring high ceilings throughout the home create an open, airy atmosphere. Updates also include: * Fresh interior paint | 2024 * New front-yard landscaping | 2024 * Community streets freshly paved | 2025 * Roof 2023 | Water heater 2023 Enjoy Meadow Pointe’s clubhouse, pool, tennis, basketball, playground, and community events! Easy access to The Shops at Wiregrass, Tampa Premium Outlets, hospitals, I-75, ~25 miles to Tampa International Airport, and just a 3-minute drive to the brand-new Whole Foods and Lifetime Fitness currently under construction. This is the move-in-ready pool home you’ve been waiting for. Schedule your private tour today!

    Zillow last checked:

    Listing updated:

    Listing Provided by:

    Stephen Hachey 813-642-6030,

    FLAT FEE MLS REALTY 813-642-6030

    Bought with:

    Alexis Lelekis, 3351608

    BHHS FLORIDA PROPERTIES GROUP

    Source: Stellar MLS,MLS#: TB8455922MLS LogoOriginating MLS: Suncoast Tampa

    Facts & features

    Interior

    Bedrooms & bathrooms
    • Bedrooms: 4
    • Bathrooms: 3
    • Full bathrooms: 3
    Primary bedroom
    • Features: Walk-In Closet(s)
    • Level: First
    • Area: 272 Square Feet
    • Dimensions: 16x17
    Bedroom 2
    • Features: Built-in Closet
    • Level: First
    • Area: 145 Square Feet
    • Dimensions: 10x14.5
    Bedroom 3
    • Features: Built-in Closet
    • Level: First
    • Area: 137.5 Square Feet
    • Dimensions: 11x12.5
    Bedroom 4
    • Features: Built-in Closet
    • Level: First
    • Area: 224 Square Feet
    • Dimensions: 14x16
    Bathroom 1
    • Level: First
    • Area: 104 Square Feet
    • Dimensions: 13x8
    Bathroom 2
    • Level: First
    • Area: 42.5 Square Feet
    • Dimensions: 5x8.5
    Bathroom 3
    • Level: First
    • Area: 72 Square Feet
    • Dimensions: 8x9
    Dining room
    • Level: First
    • Area: 195 Square Feet
    • Dimensions: 13x15
    Foyer
    • Level: First
    • Area: 48.75 Square Feet
    • Dimensions: 6.5x7.5
    Kitchen
    • Level: First
    • Area: 400 Square Feet
    • Dimensions: 20x20
    Laundry
    • Level: First
    • Area: 75 Square Feet
    • Dimensions: 7.5x10
    Living room
    • Level: First
    • Area: 440 Square Feet
    • Dimensions: 22x20
    Office
    • Level: First
    • Area: 162.5 Square Feet
    • Dimensions: 13x12.5
    Heating
    • Central, Electric
    Cooling
    • Central Air
    Appliances
    • Included: Oven, Convection Oven, Cooktop, Dishwasher, Disposal, Dryer, Electric Water Heater, Microwave, Refrigerator, Washer, Water Softener, Wine Refrigerator
    • Laundry: Inside, Laundry Room
    Features
    • Ceiling Fan(s), Dry Bar, Eating Space In Kitchen, High Ceilings, Kitchen/Family Room Combo, Open Floorplan, Split Bedroom, Stone Counters, Thermostat, Walk-In Closet(s)
    • Flooring: Carpet, Tile, Vinyl
    • Doors: Sliding Doors
    • Windows: Blinds, Rods
    • Has fireplace: Yes
    • Fireplace features: Living Room, Wood Burning
    Interior area
    • Total structure area: 3,401
    • Total interior livable area: 2,524 sqft

    Property

    Parking
    • Total spaces: 3
    • Parking features: Driveway, Garage Door Opener
    • Attached garage spaces: 3
    • Has uncovered spaces: Yes
    • Details: Garage Dimensions: 20x27
    Features
    • Levels: One
    • Stories: 1
    • Patio & porch: Covered, Deck, Enclosed, Screened
    • Exterior features: Irrigation System, Lighting, Sidewalk
    • Has private pool: Yes
    • Pool features: Child Safety Fence, Gunite, Heated, In Ground, Outside Bath Access, Salt Water, Screen Enclosure
    • Fencing: Fenced
    • Has view: Yes
    • View description: Pool, Trees/Woods
    Lot
    • Size: 10,564 sqft
    • Features: Conservation Area, Sidewalk
    • Residential vegetation: Mature Landscaping, Oak Trees, Trees/Landscaped, Wooded
    Details
    • Parcel number: 202631020.0002.00056.0
    • Zoning: PUD
    • Special conditions: None

    Construction

    Type & style
    • Home type: SingleFamily
    • Property subtype: Single Family Residence
    Materials
    • Block, Stucco
    • Foundation: Slab
    • Roof: Shingle
    Condition
    • New construction: No
    • Year built: 1996

    Utilities & green energy

    • Sewer: Public Sewer
    • Water: Public
    • Utilities for property: BB/HS Internet Available, Cable Connected, Electricity Connected, Natural Gas Connected, Public, Sewer Connected, Underground Utilities

    Community & neighborhood

    Security
    • Security features: Fire Alarm, Security Fencing/Lighting/Alarms, Smoke Detector(s)
    Location
    • Region: Zephyrhills
    • Subdivision: MEADOW POINTE PRCL 04A

    HOA & financial

    HOA
    • Has HOA: No
    Other fees
    • Pet fee: $0 monthly
    Other financial information
    • Total actual rent: 0

    Other

    Other facts
    • Listing terms: Cash,Conventional,FHA,VA Loan
    • Ownership: Fee Simple
    • Road surface type: Paved

    Price history

    DateEventPrice
    2/3/2026Sold$600,000-2.4%$238/sqft
    Source: Stellar MLS #TB8455922 Report a problem
    12/21/2025Pending sale$614,999$244/sqft
    Source: Stellar MLS #TB8455922 Report a problem
    12/12/2025Listed for sale$614,999+6%$244/sqft
    Source: Stellar MLS #TB8455922 Report a problem
    1/12/2024Sold$580,000-1.7%$230/sqft
    Source: Stellar MLS #U8214572 Report a problem
    11/10/2023Pending sale$590,000$234/sqft
    Source: Stellar MLS #U8214572 Report a problem
    10/21/2023Price change$590,000-1.7%$234/sqft
    Source: Stellar MLS #U8214572 Report a problem
    10/5/2023Listed for sale$600,000+142.4%$238/sqft
    Source: Stellar MLS #U8214572 Report a problem
    8/28/2015Sold$247,500-6.3%$98/sqft
    Source: Public Record Report a problem
    6/26/2015Price change$264,000-5.4%$105/sqft
    Source: HOME SWEET HOME REAL ESTATE #U7739731 Report a problem
    6/11/2015Listed for sale$279,000+62.6%$111/sqft
    Source: HOME SWEET HOME REAL ESTATE #U7739731 Report a problem
    5/20/1996Sold$171,600+144.8%$68/sqft
    Source: Public Record Report a problem
    2/16/1996Sold$70,100$28/sqft
    Source: Public Record Report a problem

    Public tax history

    YearProperty taxesTax assessment
    2024$5,140 +3.2%$280,590
    2023$4,982 +9.2%$280,590 +3%
    2022$4,564 +7.8%$272,420 +6.1%
    2021$4,234 +1.4%$256,790 +1.4%
    2020$4,176 +1.4%$253,250 +2.3%
    2019$4,117 $247,560 +1.9%
    2018$4,117 +1.6%$242,950 +2.1%
    2017$4,052 +0.4%$237,953 +9%
    2016$4,038 +42.1%$218,237 +33.8%
    2015$2,842 $163,059 -16.4%
    2014$2,842 $194,954 +21.3%
    2013-- $160,777 +2.6%
    2012-- $156,710 -3.7%
    2011-- $162,706 -1.1%
    2010-- $164,567 -15.1%
    2009-- $193,926 -22.7%
    2008-- $251,018 -12.1%
    2007-- $285,616 +4.7%
    2006-- $272,860 +43.4%
    2005-- $190,229 +3.8%
    2004-- $183,193 +8.5%
    2003-- $168,801 +9.1%
    2002-- $154,792 +6%
    2000-- $146,077
    1999-- $146,077

    Find assessor info on the county website

    Neighborhood: Meadow Pointe

    Nearby schools

    GreatSchools rating
    Get a cash offer in 3 minutes
    Find out how much your home could sell for in as little as 3 minutes with a no-obligation cash offer.
    Estimated market value
    $597,500
    Get a cash offer in 3 minutes
    Find out how much your home could sell for in as little as 3 minutes with a no-obligation cash offer.
    Estimated market value
    $597,500