Stunning Custom Home in Olde Cobblestone Community! High end custom features compliment this home throughout! Oversized Premium corner double sided lot! Stunning Hardwoods throughout, Gas FP w/ built-ins, quartz ctops in kit & baths, Chef's kit w/double ovens, large kit island seats 6, 7" crown molding & trim, 8x4 Mahogany front door, 11' trey ceilings, 8' interior doors, 9" baseboards, coffered ceiling in Dining, tankless gas water heater, owner's suite w/walk-in closet system & ensuite bath w/ceiling mounted rainhead in shower & freestanding tub w/tile surround. Deep 3 car garage, front & covered side porch with stain wood ceilings. Landscape pavers & 16' arbor w/wood burning fireplace.
For sale
$620,000
28703 River Stone Dr NW, Madison, AL 35756
3beds
2,582sqft
Single Family Residence
Built in 2020
0.26 Acres Lot
$-- Zestimate®
$240/sqft
$50/mo HOA
What's special
Stunning hardwoods throughoutTankless gas water heaterLandscape pavers
- 9 hours
- 123
- 11
Zillow last checked:
Listing updated:
Listed by:
Brenda Hinshaw 256-213-6887,
Covington & Company, Inc.
Source: ValleyMLS,MLS#: 21930213
Facts & features
Interior
Bedrooms & bathrooms
- Bedrooms: 3
- Bathrooms: 2
- Full bathrooms: 2
Rooms
- Room types: Foyer, Master Bedroom, Bedroom 2, Dining Room, Bedroom 3, Kitchen, Family Room, Great Room, Office/Study, Bedroom, Glabath, Guest, Laundry, Bathroom 2, Saferoom, Master Bathroom, Bath:GuestFull
Primary bedroom
- Features: 10’ + Ceiling, Ceiling Fan(s), Crown Molding, Isolate, Recessed Lighting, Smooth Ceiling, Tray Ceiling(s), Wood Floor
- Level: First
- Area: 304
- Dimensions: 16 x 19
Bedroom 2
- Features: 10’ + Ceiling, Crown Molding, Smooth Ceiling, Window Cov, Wood Floor
- Level: First
- Area: 132
- Dimensions: 11 x 12
Bedroom 3
- Features: 10’ + Ceiling, Crown Molding, Smooth Ceiling, Window Cov, Wood Floor
- Level: First
- Area: 143
- Dimensions: 13 x 11
Primary bathroom
- Features: 9’ Ceiling, Crown Molding, Double Vanity, Recessed Lighting, Smooth Ceiling, Tile, Walk-In Closet(s), Quartz
- Level: First
Bathroom 1
- Features: 9’ Ceiling, Crown Molding, Double Vanity, Recessed Lighting, Smooth Ceiling, Tile, Walk-In Closet(s), Quartz
- Level: First
Bathroom 2
- Features: 9’ Ceiling, Crown Molding, Smooth Ceiling, Quartz
- Level: First
Dining room
- Features: 10’ + Ceiling, Crown Molding, Smooth Ceiling, Wood Floor, Coffered Ceiling(s), Wainscoting
- Level: First
- Area: 182
- Dimensions: 13 x 14
Great room
- Features: 10’ + Ceiling, Crown Molding, Fireplace, Smooth Ceiling, Tray Ceiling(s), Wood Floor, Built-in Features
- Level: First
- Area: 448
- Dimensions: 28 x 16
Kitchen
- Features: 10’ + Ceiling, Crown Molding, Kitchen Island, Pantry, Smooth Ceiling, Wood Floor, Quartz
- Level: First
- Area: 304
- Dimensions: 19 x 16
Office
- Features: 10’ + Ceiling, Window Cov, Wood Floor
- Level: First
- Area: 182
- Dimensions: 13 x 14
Laundry room
- Features: 10’ + Ceiling, Smooth Ceiling, Built-in Features, Utility Sink, Quartz
- Level: First
- Area: 70
- Dimensions: 7 x 10
Heating
- Central 1, Electric
Cooling
- Central 1
Appliances
- Included: Range, Oven, Double Oven, Dishwasher, Microwave, Disposal
Features
- Open Floorplan
- Windows: Double Pane Windows
- Has basement: No
- Number of fireplaces: 2
- Fireplace features: Outside, Gas Log, Two, Wood Burning
Interior area
- Total interior livable area: 2,582 sqft
Property
Parking
- Parking features: Garage-Three Car
Accessibility
- Accessibility features: Accessible Doors
Features
- Levels: One
- Stories: 1
- Patio & porch: Covered Patio, Covered Porch, Front Porch, Patio
- Exterior features: Curb/Gutters, Sidewalk, Sprinkler Sys
Lot
- Size: 0.26 Acres
- Dimensions: 80 x 130
- Features: Zone Deed Restrictions
Details
- Parcel number: 1706230000292000
Construction
Type & style
- Home type: SingleFamily
- Architectural style: Ranch,Craftsman
- Property subtype: Single Family Residence
Materials
- Foundation: Slab
Condition
- New construction: No
- Year built: 2020
Details
- Builder name: COVINGTON & CO INC
Utilities & green energy
- Sewer: Public Sewer
- Water: Public
Community & HOA
Community
- Features: Curbs
- Subdivision: Olde Cobblestone
HOA
- Has HOA: Yes
- HOA fee: $600 annually
- HOA name: Olde Cobblestone HOA
Location
- Region: Madison
Financial & listing details
- Price per square foot: $240/sqft
- Date on market: 9/26/2026
Estimated market value
Not available
Estimated sales range
Not available
Not available
Price history
| Date | Event | Price |
|---|---|---|
| 9/26/2026 | Listed for sale | $620,000+43.8%$240/sqft |
Source:  ValleyMLS #21930213 Report a problem ValleyMLS #21930213 Report a problem | ||
| 12/22/2020 | Sold | $431,080$167/sqft |
Source: ValleyMLS #1157571 Report a problem | ||
Public tax history
Tax history is unavailable.
Monthly payment
Est. payment
Payment breakdown
Explore the cost of this home by adjusting the details. Changes won't be saved.Climate risks
Neighborhood: 35756
Nearby schools
Schools provided by the listing agent
- Elementary: Williams
- Middle: Williams
- High: Columbia High
Source: ValleyMLS. This data may not be complete. We recommend contacting the local school district to confirm school assignments for this home.
- $518,400-- bd-- ba2.1k sqft28920 Riverstone Dr NW, Madison, AL 35756Off Market
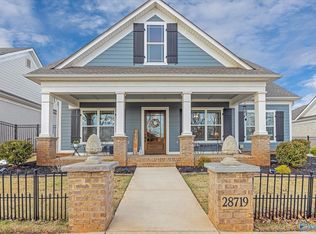
- $505,0003 bd2 ba2.3k sqft28719 River Stone Dr, Madison, AL 35756Sold
- $568,7003 bd2 ba2.5k sqft8624 Stonewalk Ln NW, Madison, AL 35756Off Market

- $325,000-- bd-- ba1.7k sqft8643 Segers Trail Loop NW, Madison, AL 35756Off Market
Similar homes
- $585,0004 bd3 ba3.2k sqft204 Coral Ct, Madison, AL 35756For Sale
 MLS ID #21930103, Roger Wallace. ValleyMLS
 - $584,9003 bd3 ba2.4k sqft28838 Bungalow Ln NW, Madison, AL 35756For Sale
 MLS ID #21923127, Sherry Dinges. ValleyMLS
 - $587,7653 bd3 ba3k sqft8736 Boulder Brook Rd NW, Madison, AL 35756New Construction
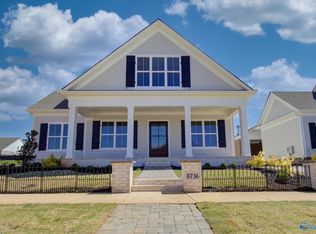 MLS ID #21859167, Brenda Hinshaw. ValleyMLS
 - $644,9004 bd4 ba2.6k sqft103 Stenness Br, Madison, AL 35756For Sale
 MLS ID #531454, Tiffany P Pack. Strategic MLS Alliance
