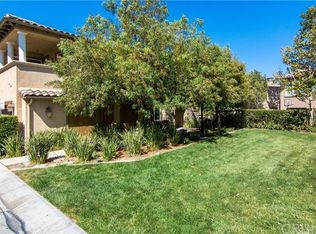
Welcome to your new home in the coveted neighborhood of West Creek Valencia! This charming end unit offers a unique open floor plan, with all living areas conveniently situated on the second floor. As you step inside, you're greeted by the warmth of a cozy fireplace in the living room, practically new wood like floors, plantation shutters, custom bookshelf and baseboards, and lots of natural light! The kitchen boasts granite countertops, stainless steel appliances, and a spacious pantry, making meal preparation a delight. This penthouse-style townhome features split two bedrooms and two baths, providing comfortable living space for you and an indoor laundry room. The primary bedroom offers a serene retreat with an en suite private bathroom and walk in closet. Enjoy the California sunshine on the large balcony, accessible from both the living room and one of the bedrooms, ideal for morning coffee or evening gatherings with friends. With a two-car attached garage, you'll have plenty of space for parking and storage. Plus, the community amenities are second to none, including pristine parks, playgrounds, a community clubhouse, pool, and access to miles of Santa Clarita's scenic walking and bike paths.
Sold for $600,000
Listed by: Real Broker • Laura Coffey • Contact: 661-857-0620
Bought with: RE/MAX of Santa Clarita
$600,000
28705 Verona Dr #64, Valencia, CA 91354
2beds
1,390sqft
Townhouse
Built in 2007
16.78 Acres Lot
$584,800 Zestimate®
$432/sqft
$2,863 Estimated rent
Home value
$584,800
$556,000 - $614,000
$2,863/mo
Zestimate® history
Owner options
List your home for rent
$2,863/mo
Rent Zestimate®
Find your next renter with Zillow Rental Manager. Plus, with online applications, you can quickly screen prospective tenants – for free.
$2,863/mo
Rent Zestimate®
Refinance and save
$4,203/mo
Est. payment
Refinancing to a lower rate could help reduce your monthly payments and save thousands over the life of the loan.
$4,203/mo
Est. payment
Explore your selling options
Work with a Zillow partner agent
Leverage their expertise and Zillow's premium Showcase listings to get your home seen by more buyers.
Get startedList with your own agent
Get your home in front of millions of buyers by listing it on Zillow.
Learn how to do itSell it yourself
Take full control of how buyers see your home on Zillow by listing For Sale by Owner (FSBO).
List your homeWhat's special
Cozy fireplaceLarge balconyWalk in closetPristine parksUnique open floor planStainless steel appliancesComfortable living space
Zillow last checked:
Listing updated:
Listed by:
Laura Coffey DRE #01410130 661-857-0620,
Real Broker
Bought with:
Michael Hrezo, DRE #01204922
RE/MAX of Santa Clarita
Holly Hurtig, DRE #02113583
RE/MAX of Santa Clarita
Source: CRMLS,MLS#: SR24048630 Originating MLS: California Regional MLS
Originating MLS: California Regional MLSFacts & features
Interior
Bedrooms & bathrooms
- Bedrooms: 2
- Bathrooms: 2
- Full bathrooms: 2
- Main level bathrooms: 2
- Main level bedrooms: 2
Rooms
- Room types: Kitchen, Primary Bathroom, Primary Bedroom, Other
Bathroom
- Features: Dual Sinks, Upgraded
Kitchen
- Features: Granite Counters, Kitchen/Family Room Combo, Walk-In Pantry
Heating
- Central, Fireplace(s)
Cooling
- Central Air
Appliances
- Included: Dishwasher, Disposal, Gas Range, Microwave, Dryer
- Laundry: Washer Hookup, Gas Dryer Hookup, Inside, Laundry Room
Features
- Breakfast Bar, Ceiling Fan(s), Granite Counters, Open Floorplan, Pantry, Galley Kitchen
- Flooring: See Remarks
- Doors: Panel Doors, Sliding Doors
- Windows: Plantation Shutters
- Has fireplace: Yes
- Fireplace features: Family Room
- Common walls with other units/homes: 1 Common Wall
Interior area
- Total interior livable area: 1,390 sqft
Property
Parking
- Total spaces: 2
- Parking features: Door-Multi, Garage
- Attached garage spaces: 2
Accessibility
- Accessibility features: None
Features
- Levels: Two
- Stories: 2
- Entry location: 1
- Patio & porch: None
- Exterior features: Lighting
- Pool features: Community, In Ground, Association
- Has spa: Yes
- Spa features: Association, Community, In Ground
- Fencing: None
- Has view: Yes
- View description: Mountain(s), Neighborhood
Lot
- Size: 16.78 Acres
- Features: No Landscaping
Details
- Parcel number: 2810111071
- Zoning: LCA25*
- Special conditions: Standard
Construction
Type & style
- Home type: Townhouse
- Architectural style: Mediterranean
- Property subtype: Townhouse
- Attached to another structure: Yes
Materials
- Drywall, Glass, Stucco
- Foundation: Slab
- Roof: Tile
Condition
- Turnkey
- New construction: No
- Year built: 2007
Details
- Builder name: Lennar Homes Of California Inc
Utilities & green energy
- Electric: Electricity - On Property
- Sewer: Public Sewer
- Water: Public
- Utilities for property: Electricity Connected, Natural Gas Connected, Sewer Connected, Water Connected
Community & HOA
Community
- Features: Suburban, Sidewalks, Pool
- Security: Smoke Detector(s)
- Subdivision: Artenati (Arte)
HOA
- Has HOA: Yes
- Amenities included: Clubhouse, Sport Court, Maintenance Grounds, Barbecue, Picnic Area, Playground, Pool, Spa/Hot Tub, Trail(s)
- HOA fee: $348 monthly
- HOA name: West Creek
- HOA phone: 661-295-4900
Location
- Region: Valencia
Financial & listing details
- Price per square foot: $432/sqft
- Date on market: 3/13/2024
- Cumulative days on market: 6 days
- Listing terms: Submit
- Road surface type: Paved
Price history
| Date | Event | Price |
|---|---|---|
| 5/2/2024 | Sold | $600,000+0%$432/sqft |
Source:  CRMLS #SR24048630 Report a problem CRMLS #SR24048630 Report a problem | ||
| 4/10/2024 | Pending sale | $599,999$432/sqft |
Source: CRMLS #SR24048630 Report a problem | ||
| 3/20/2024 | Contingent | $599,999$432/sqft |
Source: CRMLS #SR24048630 Report a problem | ||
| 3/13/2024 | Listed for sale | $599,999+2.6%$432/sqft |
Source: CRMLS #SR24048630 Report a problem | ||
| 10/7/2022 | Sold | $585,000$421/sqft |
Source: eXp Realty #116011766 Report a problem | ||
| 9/1/2022 | Pending sale | $585,000$421/sqft |
Source: CRMLS #SR22187854 Report a problem | ||
| 8/25/2022 | Listed for sale | $585,000+36%$421/sqft |
Source: CRMLS #SR22187854 Report a problem | ||
| 3/27/2019 | Sold | $430,000+0%$309/sqft |
Source: Agent Provided Report a problem | ||
| 1/28/2019 | Pending sale | $429,900$309/sqft |
Source: Keller Williams Realty Rancho Cucamonga #CV19004661 Report a problem | ||
| 1/8/2019 | Listed for sale | $429,900$309/sqft |
Source: KELLER WILLIAMS REALTY #CV19004661 Report a problem | ||
Public tax history
Tax history is unavailable.
Neighborhood: Valencia
Nearby homes
- $706,0004 bd3 ba1.9k sqft23817 Toscana Dr, Santa Clarita, CA 91354Off Market
- $552,2002 bd2 ba1.3k sqft23821 Toscana Dr, Santa Clarita, CA 91354Off Market

- $600,0002 bd2 ba1.3k sqft28705 Verona Dr, Santa Clarita, CA 91354Sold
- $603,3003 bd3 ba1.6k sqft28703 Verona Dr, Santa Clarita, CA 91354Off Market
- $726,2004 bd3 ba1.9k sqft23833 Brescia Dr, Santa Clarita, CA 91354Off Market
- $650,4003 bd3 ba1.6k sqft23835 Brescia Dr, Santa Clarita, CA 91354Off Market
- $682,0004 bd3 ba1.9k sqft28701 Verona Dr, Santa Clarita, CA 91354Off Market
- $556,8002 bd2 ba1.3k sqft23837 Brescia Dr, Santa Clarita, CA 91354Off Market
Nearby schools
GreatSchools rating
- 9/10West Creek AcademyGrades: K-6Distance: 0.8 mi
- 8/10Rio Norte Junior High SchoolGrades: 7-8Distance: 0.3 mi
- 10/10Valencia High SchoolGrades: 9-12Distance: 1.5 mi
Get a cash offer in 3 minutes
Find out how much your home could sell for in as little as 3 minutes with a no-obligation cash offer.
Estimated market value
$584,800
Get a cash offer in 3 minutes
Find out how much your home could sell for in as little as 3 minutes with a no-obligation cash offer.
Estimated market value
$584,800
- California
- Los Angeles County
- Santa Clarita
- 91354
- Valencia
- 28705 Verona Dr Unit 64
Nearby cities
Nearby neighborhoods
Nearby zip codes
Other Santa Clarita Topics
