Skip main navigation
For sale
  • $340,000

    28706 Savannah Dr, Spring, TX 77381

    3beds
    1,939sqft
    : 
    $2,397/mo
    Get pre-qualified
    Single Family Residence
    Built in 1972
    10,619 Square Feet Lot
    $327,200 Zestimate®
    $175/sqft
    $-- HOA

    What's special

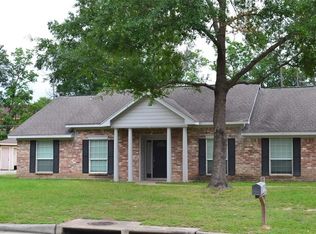
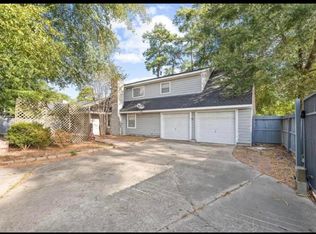
    Charming one story gemBeautifully updated bathOversize garage fully finishedStorage buildingCement sidingTwo car attached carportCovered front porch
    This charming one story Gem on 1/4 acre is an amazing opportunity to live in the coveted Shenandoah Valley neighborhood! Enjoying the outdoors is a breeze with both a covered front porch and expansive 34'x10' covered patio with ceiling fans! Meticulously maintained home enjoys cement siding, 1 year old roof, TWO car attached carport, oversize garage fully finished, gutters, storage building, sprinklers - and that's just outside! Inside you will love the open plan with three versatile living spaces to accommodate your lifestyle. No carpet here! Wood laminate and tile floors throughout. Kitchen boasts abundant countertop and cabinet space, two large pantries, and is open to the family room. The primary bedroom enjoys two huge walk-in closets and a beautifully updated bath. The icing on the cake - LOW 1.66 tax rate and NO HOA dues! Parks access includes splash pad, playground, tennis & basketball courts, pavillion with grill, pool, and walking trails. What a wonderful place to call home!
    3 hours
    |
    21
    |
    1
    |

    Zillow last checked:

    Listing updated:

    Listed by:

    Katherine Norman TREC #0615021 281-851-2111,

    Texas Legacy Properties

    Source: HAR,MLS#: 84456425MLS Logo

      Facts & features

      Interior

      Bedrooms & bathrooms
      • Bedrooms: 3
      • Bathrooms: 2
      • Full bathrooms: 2
      Rooms
      • Room types: Den, Family Room, Utility Room
      Primary bedroom
      • Level: First
      • Area: 180
      • Dimensions: 15x12
      Bedroom
      • Level: First
      • Area: 132
      • Dimensions: 12x11
      Bedroom
      • Level: First
      • Area: 143
      • Dimensions: 13x11
      Den
      • Level: First
      • Area: 264
      • Dimensions: 22x12
      Dining room
      • Level: First
      • Area: 209
      • Dimensions: 19x11
      Other
      • Level: First
      • Area: 340
      • Dimensions: 34x10
      Family room
      • Level: First
      • Area: 224
      • Dimensions: 16x14
      Kitchen
      • Level: First
      • Area: 108
      • Dimensions: 12x9
      Primary bath
      • Level: First
      • Area: 63
      • Dimensions: 9x7
      Heating
      • Natural Gas
      Cooling
      • Ceiling Fan(s), Electric
      Appliances
      • Included: Disposal, Electric Oven, Microwave, Electric Cooktop, Dishwasher
      • Laundry: Electric Dryer Hookup, Gas Dryer Hookup, Washer Hookup
      Features
      • Crown Molding, Dry Bar, Formal Entry/Foyer, High Ceilings, Vaulted Ceiling, All Bedrooms Down, Primary Bed - 1st Floor, Split Plan, Walk-In Closet(s)
      • Flooring: Laminate, Tile
      • Windows: Insulated/Low-E windows, Window Coverings
      • Number of fireplaces: 1
      • Fireplace features: Gas Log
      Interior area
      • Total structure area: 1,939
      • Total interior livable area: 1,939 sqft

      Property

      Parking
      • Total spaces: 4
      • Parking features: Detached, Garage Door Opener, Attached Carport
      • Garage spaces: 2
      • Carport spaces: 2
      • Covered spaces: 4
      Features
      • Stories: 1
      • Patio & porch: Covered, Patio/Deck, Porch
      • Exterior features: Sprinkler System
      Lot
      • Size: 10,619 Square Feet
      • Features: Back Yard, Subdivided, 1/4 Up to 1/2 Acre
      Details
      • Additional structures: Shed(s)
      • Parcel number: 159286

      Construction

      Type & style
      • Home type: SingleFamily
      • Architectural style: Ranch,Traditional
      • Property subtype: Single Family Residence
      Materials
      • Brick, Cement Siding
      • Foundation: Slab
      • Roof: Composition
      Condition
      • New construction: No
      • Year built: 1972

      Utilities & green energy

      • Sewer: Public Sewer
      • Water: Public
      Green energy
      • Energy efficient items: Attic Vents, Thermostat

      Community & HOA

      Community
      • Subdivision: Shenandoah Valley
      HOA
      • Amenities included: Basketball Court, Jogging Path, Park, Picnic Area, Playground, Pool, Splash Pad, Tennis Court(s)
      Location
      • Region: Spring

      Financial & listing details

      • Price per square foot: $175/sqft
      • Tax assessed value: $259,472
      • Annual tax amount: $3,830
      • Date on market: 8/11/2026
      • Listing terms: Cash,Conventional,FHA,VA Loan
      • Exclusions: None
      • Road surface type: Concrete, Curbs

        Estimated market value

        $327,200

        $311,000 - $344,000

        $2,497/mo

        Price history

        DateEventPrice
        8/11/2026Listed for sale$340,000$175/sqft
        Source: HAR #84456425 Report a problem

        Public tax history

        YearProperty taxesTax assessment
        2025-- $230,445 +10%
        2024$535 +5.4%$209,495 +10%
        2023$507 $190,450 +0.8%
        2022-- $188,880 +20%
        2021$990 -1.9%$157,400 -5.3%
        2020$1,009 +0.3%$166,280 +1.1%
        2019$1,006 -56.3%$164,460
        2018$2,300 +123.2%$164,460
        2017$1,031 +0.3%$164,460 +9.7%
        2016$1,027 -6.2%$149,930 +10%
        2015$1,095 $136,300 +10%
        2014$1,095 $123,910 -0.4%
        2013-- $124,450
        2012-- $124,450
        2011-- $124,450
        2010-- $124,450
        2009-- $124,450
        2008-- $124,450 +5.4%
        2007-- $118,080 -4.9%
        2006-- $124,210 +18.7%
        2005-- $104,670 +3.5%
        2004-- $101,120 +12.7%
        2003-- $89,740
        2002-- $89,740
        2001-- $89,740
        Find assessor info on the county website

        Monthly payment

        Est. payment

        Payment breakdown

        Explore the cost of this home by adjusting the details. Changes won't be saved.
        All calculations are estimates and provided by Zillow, Inc. for informational purposes only. Actual amounts may vary.
        HOA fees may include property taxes on listings classified as Co-Ops. Contact the listing agent and/or owner for fee details.
        See how much you could borrow to make a competitive offer.

        Climate risks

        Neighborhood: 77381

        Getting around

        54 / 100
        Somewhat Walkable
        51 / 100
        Bikeable

        Nearby schools

        GreatSchools rating
        Schools provided by the listing agent
        • Elementary: Lamar Elementary School (Conroe)
        • Middle: Knox Junior High School
        • High: The Woodlands College Park High School

        Source: HAR. This data may not be complete. We recommend contacting the local school district to confirm school assignments for this home.

        A local agent can set up tours, give advice and negotiate with sellers.

        A local lender can help you make sure your offer is ready when you are.

        Browse local experts

        Similar homes