Skip main navigation
Sold for $1,045,000
  • Listed by: The Getz It Sold Team • Jennifer Getz • Contact: 661-313-3256
    Bought with: Coldwell Banker Hartwig
    $1,045,000

    28706 Wildflower Ter, Castaic, CA 91384

    3beds
    2,380sqft
    Single Family Residence
    Built in 2022
    7,928 Square Feet Lot
    $1,047,100 Zestimate®
    $439/sqft
    $4,589 Estimated rent

    Home value

    $1,047,100

    $953,000 - $1.15M

    $4,589/mo

    Zestimate® history
    Loading
    Loading...

    Owner options

    List your home for rent

    $4,589/mo

    Rent Zestimate®

    Find your next renter with Zillow Rental Manager. Plus, with online applications, you can quickly screen prospective tenants – for free.

    Learn more

    $4,589/mo

    Rent Zestimate®

    Refinance and save

    $7,131/mo

    Est. payment

    Refinancing to a lower rate could help reduce your monthly payments and save thousands over the life of the loan.

    See today's rates

    $7,131/mo

    Est. payment

    Explore your selling options

    Work with a Zillow partner agent

    Leverage their expertise and Zillow's premium Showcase listings to get your home seen by more buyers.

    Get started

    List with your own agent

    Get your home in front of millions of buyers by listing it on Zillow.

    Learn how to do it

    Sell it yourself

    Take full control of how buyers see your home on Zillow by listing For Sale by Owner (FSBO).

    List your home

    What's special

    Expansive citrus orchardsGourmet kitchenDesigner touchesSpacious and flexible layoutThoughtfully curated interiorsLuxurious primary suiteLush pocket parks
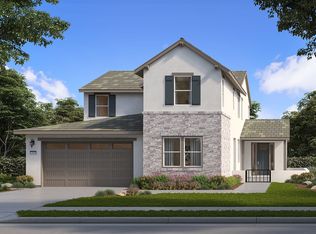
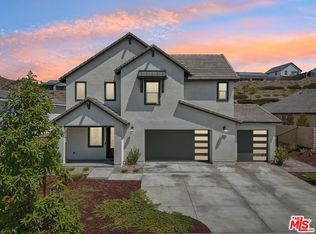
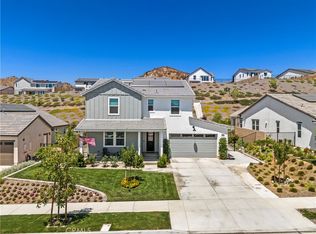
    *Elevated Living in Castaic’s Premier Community – A Refined 3-Bedroom Retreat with Paid Solar* Set against the stunning backdrop of Castaic’s rolling hills and expansive natural beauty, this impeccably designed 3-bedroom, 3-bathroom residence—with an additional versatile den—offers the perfect blend of comfort, elegance, and contemporary style. With thoughtfully curated interiors and seamless indoor-outdoor transitions, this home is a sanctuary for both relaxed living and sophisticated entertaining. Interior Highlights: • Spacious & Flexible Layout: Three well-appointed bedrooms, a flexible den ideal for a home office or guest space, and three stylish bathrooms provide comfort and functionality throughout. • Gourmet Kitchen: The heart of the home features an open-concept kitchen with a generous island—perfect for entertaining, casual dining, or culinary creativity. • Luxurious Primary Suite: Enjoy a serene retreat with a spa-inspired en-suite bathroom, oversized shower, dual vanities, and a walk-in closet designed for effortless organization. • Designer Touches: Elegant Hunter Douglas window treatments add style and privacy, enhancing each room’s ambiance. • Impressive 3-Car Garage: Finished with sleek epoxy floors, offering both visual appeal and lasting durability. • Dedicated Laundry Room: Includes built-in storage and a utility sink for added convenience. Indoor/Outdoor Harmony: Designed with California living in mind, this home transitions beautifully to outdoor spaces that take full advantage of panoramic views—perfect for morning coffee, sunset dining, or weekend gatherings. Resort-Style Community Features: Residents enjoy access to a wealth of upscale amenities: • Private recreation center (Opening soon!) • Junior Olympic-size pool (Opening soon!) • Sheltered Picnic and Grill Area • Scenic hiking trails and lush pocket parks • Entertainment amphitheater • Expansive citrus orchards, working vineyards, and a signature wine pavilion—carefully integrated into the landscape for a truly unique lifestyle Location & Lifestyle: Tucked near Castaic Lake, Pyramid Lake, and Elderberry Forebay, this home offers unmatched access to outdoor adventure, all within a beautifully maintained and thoughtfully planned community. Here, nature’s tranquility meets elevated design. Don’t miss this rare opportunity to own a piece of Castaic’s most distinguished neighborhood. Schedule your private tour and experience the essence of refined living.

    Zillow last checked:

    Listing updated:

    Listed by:

    Jennifer Getz DRE #01403992 661-313-3256,

    The Getz It Sold Team

    Bought with:

    Lori Fischer, DRE #00757849

    Coldwell Banker Hartwig

    Source: CRMLS,MLS#: SR25123424MLS LogoOriginating MLS: California Regional MLS

    Facts & features

    Interior

    Bedrooms & bathrooms
    • Bedrooms: 3
    • Bathrooms: 3
    • Full bathrooms: 3
    • Main level bathrooms: 3
    • Main level bedrooms: 3
    Rooms
    • Room types: Bathroom, Bedroom, Family Room, Kitchen, Laundry, Primary Bedroom, Other, Pantry, Dining Room
    Primary bedroom
    • Features: Main Level Primary
    Bedroom
    • Features: All Bedrooms Down
    Bedroom
    • Features: Bedroom on Main Level
    Bathroom
    • Features: Bathtub, Quartz Counters
    Bathroom
    • Features: Jack and Jill Bath
    Kitchen
    • Features: Built-in Trash/Recycling, Kitchen Island, Kitchen/Family Room Combo, Quartz Counters, Walk-In Pantry
    Other
    • Features: Walk-In Closet(s)
    Pantry
    • Features: Walk-In Pantry
    Heating
    • Central, ENERGY STAR Qualified Equipment, Fireplace(s)
    Cooling
    • Central Air, ENERGY STAR Qualified Equipment
    Appliances
    • Included: Dishwasher, Gas Oven, Gas Range, Microwave, Tankless Water Heater, Water To Refrigerator
    • Laundry: Washer Hookup, Gas Dryer Hookup, Inside, Laundry Room
    Features
    • Breakfast Bar, Separate/Formal Dining Room, Open Floorplan, Pantry, Quartz Counters, Recessed Lighting, All Bedrooms Down, Bedroom on Main Level, Jack and Jill Bath, Main Level Primary, Walk-In Pantry, Walk-In Closet(s)
    • Flooring: Laminate
    • Windows: Double Pane Windows, Low-Emissivity Windows
    • Has fireplace: Yes
    • Fireplace features: Electric
    • Common walls with other units/homes: No Common Walls
    Interior area
    • Total interior livable area: 2,380 sqft

    Property

    Parking
    • Total spaces: 3
    • Parking features: Door-Multi, Driveway, Garage Faces Front, Garage, Private
    • Attached garage spaces: 3
    Features
    • Levels: One
    • Stories: 1
    • Entry location: Ground Floor
    • Patio & porch: Patio
    • Pool features: Association, See Remarks
    • Has spa: Yes
    • Spa features: Association, See Remarks
    • Fencing: Block,Excellent Condition,New Condition
    • Has view: Yes
    • View description: Hills, Mountain(s)
    Lot
    • Size: 7,928 Square Feet
    • Features: 0-1 Unit/Acre, Back Yard, Front Yard, Greenbelt, Sprinklers In Rear, Sprinklers In Front, Near Park, Sprinkler System, Yard
    Details
    • Parcel number: 2866066027
    • Zoning: LCA22*
    • Special conditions: Standard

    Construction

    Type & style
    • Home type: SingleFamily
    • Architectural style: Contemporary
    • Property subtype: Single Family Residence
    Materials
    • Stucco
    • Foundation: Slab
    • Roof: Concrete
    Condition
    • Turnkey
    • New construction: No
    • Year built: 2022

    Utilities & green energy

    • Electric: Electricity - On Property, Standard
    • Sewer: Public Sewer
    • Water: Public
    • Utilities for property: Cable Available, Electricity Connected, Natural Gas Connected, Sewer Connected, Water Connected

    Community & HOA

    Community
    • Features: Storm Drain(s), Street Lights, Sidewalks, Gated, Park
    • Security: Security System, Carbon Monoxide Detector(s), Fire Sprinkler System, Gated Community, Key Card Entry, Smoke Detector(s)
    • Subdivision: Williams Ranch (Wilrch)
    HOA
    • Has HOA: Yes
    • Amenities included: Outdoor Cooking Area, Picnic Area, Pets Allowed, Trash, Utilities, Water
    • Services included: Sewer
    • HOA fee: $385 monthly
    • HOA name: Williams Ranch
    • HOA phone: 714-285-2626
    Location
    • Region: Castaic

    Financial & listing details

    • Price per square foot: $439/sqft
    • Tax assessed value: $1,035,186
    • Annual tax amount: $14,631
    • Date on market: 6/10/2025
    • Cumulative days on market: 44 days
    • Listing terms: Cash,Cash to New Loan,Conventional,FHA,Fannie Mae,VA Loan
    • Inclusions: LG Refrigerator/Freezer
    • Road surface type: Paved

    Price history

    DateEventPrice
    9/29/2025Sold$1,045,000-0.9%$439/sqft
    Source: CRMLS #SR25123424 Report a problem
    8/13/2025Pending sale$1,055,000$443/sqft
    Source: CRMLS #SR25123424 Report a problem
    7/27/2025Contingent$1,055,000$443/sqft
    Source: CRMLS #SR25123424 Report a problem
    6/25/2025Price change$1,055,000-3.2%$443/sqft
    Source: CRMLS #SR25123424 Report a problem
    6/10/2025Listed for sale$1,089,990+7.4%$458/sqft
    Source: CRMLS #SR25123424 Report a problem
    9/22/2023Sold$1,014,889-4%$426/sqft
    Source: CRMLS #SR23109686 Report a problem
    7/3/2023Pending sale$1,057,176$444/sqft
    Source: CRMLS #SR23109686 Report a problem
    5/18/2023Price change$1,057,176+1.2%$444/sqft
    Source: Williams Homes Report a problem
    12/31/2022Price change$1,044,796-4.2%$439/sqft
    Source: Williams Homes Report a problem
    11/30/2022Listed for sale$1,091,049$458/sqft
    Source: Williams Homes Report a problem

    Public tax history

    YearProperty taxesTax assessment
    2025$14,631 +2.9%$1,035,186 +2%
    2024$14,220 +369.7%$1,014,889 +1279.3%
    2023$3,027 +0.5%$73,581 +2%
    2022$3,013 +213.8%$72,139 +2%
    2021$960 $70,725
    Find assessor info on the county website

    Neighborhood: 91384

    Nearby schools

    GreatSchools rating
    Get a cash offer in 3 minutes
    Find out how much your home could sell for in as little as 3 minutes with a no-obligation cash offer.
    Estimated market value
    $1,047,100
    Get a cash offer in 3 minutes
    Find out how much your home could sell for in as little as 3 minutes with a no-obligation cash offer.
    Estimated market value
    $1,047,100