Welcome to 28708 Mt Lassen Lane, a charming 3-bedroom, 2-bath home situated on a cul-de-sac street in the desirable Strathmore neighborhood of Rancho Palos Verdes. Offering a versatile floor plan and inviting indoor-outdoor living, this home is ready for its next chapter. Step inside to a generous living room, thoughtfully separated from the home’s main gathering spaces. Continue down the entry hall to the heart of the home, where the kitchen opens to the family and dining areas. A floating countertop with cabinetry and bar seating overlooks the family room, anchored by a charming brick fireplace. The adjoining dining area offers plenty of room for a large table, while expansive glass sliding doors fill the space with natural light, showcase views of the backyard and pool, and create an easy transition to outdoor living. Beautiful plantation shutters complement most windows and doors throughout the home. The primary bedroom features an attached bathroom and a large window overlooking the backyard and pool. Two additional bedrooms, a second bathroom, and central heat and air complete the comfortable floor plan. Outside, enjoy a spacious backyard with pool and spa, plus a retractable patio awning creating a shaded spot for outdoor dining and relaxing. The front and back yards have been recently landscaped with California native plants, with drip irrigation in the front for a more water-conscious landscape. Located near award winning schools and convenient to parks, shopping, dining, and the coastal amenities of the Palos Verdes Peninsula.
Pending
Listed by: First Team Real Estate • Kimberley Robinson • Contact: kimrobinson@firstteam.com
$1,299,900
28708 Mount Lassen Ln, Rancho Palos Verdes, CA 90275
3beds
1,403sqft
Single Family Residence
Built in 1973
5,302 Square Feet Lot
$1,306,600 Zestimate®
$927/sqft
$-- HOA
What's special
- 11 days
- 129
- 1
Likely to sell faster than
Zillow last checked:
Listing updated:
Listed by:
Kimberley Robinson DRE #02004463 kimrobinson@firstteam.com,
First Team Real Estate
Source: CRMLS,MLS#: PW26174686 Originating MLS: California Regional MLS
Originating MLS: California Regional MLSFacts & features
Interior
Bedrooms & bathrooms
- Bedrooms: 3
- Bathrooms: 2
- Full bathrooms: 2
- Main level bathrooms: 2
- Main level bedrooms: 3
Rooms
- Room types: Family Room, Living Room, Primary Bathroom, Primary Bedroom, Other
Bathroom
- Features: Bathroom Exhaust Fan, Bathtub, Separate Shower, Tub Shower
Kitchen
- Features: Granite Counters, Kitchen Island
Other
- Features: Walk-In Closet(s)
Heating
- Central
Cooling
- Central Air
Appliances
- Included: Dishwasher, Gas Oven, Refrigerator
- Laundry: In Garage
Features
- Breakfast Bar, Open Floorplan, Walk-In Closet(s)
- Flooring: Carpet, Wood
- Doors: Sliding Doors
- Windows: Plantation Shutters
- Has fireplace: Yes
- Fireplace features: Family Room
- Common walls with other units/homes: No Common Walls
Interior area
- Total interior livable area: 1,403 sqft
Property
Parking
- Total spaces: 4
- Parking features: Driveway, Garage Faces Front, Garage
- Attached garage spaces: 2
- Uncovered spaces: 2
Features
- Levels: One
- Stories: 1
- Entry location: Ground
- Patio & porch: Concrete, Front Porch, Open, Patio
- Exterior features: Awning(s), Lighting
- Has private pool: Yes
- Pool features: In Ground, Private
- Has spa: Yes
- Spa features: In Ground, Private
- Fencing: Block
- Has view: Yes
- View description: Neighborhood
Lot
- Size: 5,302 Square Feet
- Features: Back Yard, Front Yard
Details
- Parcel number: 7444012032
- Special conditions: Standard
Construction
Type & style
- Home type: SingleFamily
- Property subtype: Single Family Residence
Materials
- Roof: Tile
Condition
- Updated/Remodeled
- New construction: No
- Year built: 1973
Utilities & green energy
- Sewer: Public Sewer
- Water: Public
Community & HOA
Community
- Features: Sidewalks
Location
- Region: Rancho Palos Verdes
Financial & listing details
- Price per square foot: $927/sqft
- Tax assessed value: $162,975
- Date on market: 8/10/2026
- Cumulative days on market: 11 days
- Listing terms: Cash,Cash to New Loan,Conventional,FHA
- Road surface type: Paved
Estimated market value
$1,306,600
$1.24M - $1.37M
$5,048/mo
Price history
| Date | Event | Price |
|---|---|---|
| 9/5/2026 | Pending sale | $1,299,900$927/sqft |
Source:  CRMLS #PW26174686 Report a problem CRMLS #PW26174686 Report a problem | ||
| 8/19/2026 | Contingent | $1,299,900$927/sqft |
Source: CRMLS #PW26174686 Report a problem | ||
| 8/12/2026 | Listed for sale | $1,299,900$927/sqft |
Source: CRMLS #PW26174686 Report a problem | ||
Public tax history
| Year | Property taxes | Tax assessment |
|---|---|---|
| 2026 | -- | $162,975 +2% |
| 2025 | $2,525 +7.1% | $159,798 +2% |
| 2024 | $2,359 +1.5% | $156,666 +2% |
| 2023 | $2,323 +4.4% | $153,595 +2% |
| 2022 | $2,226 +1.3% | $150,584 +2% |
| 2021 | $2,197 -0.5% | $147,633 +1% |
| 2020 | $2,209 | $146,120 +2% |
| 2019 | $2,209 +11% | $143,256 +2% |
| 2018 | $1,990 | $140,448 +2% |
| 2017 | $1,990 +2% | $137,696 +2% |
| 2016 | $1,951 +2.3% | $134,997 +1.5% |
| 2015 | $1,907 +1% | $132,970 +2% |
| 2014 | $1,887 | $130,367 +2.5% |
| 2012 | -- | $127,235 +2% |
| 2011 | -- | $124,741 +0.8% |
| 2010 | -- | $123,809 -0.2% |
| 2009 | -- | $124,104 +2% |
| 2008 | -- | $121,672 +2% |
| 2007 | -- | $119,287 +2% |
| 2006 | -- | $116,949 |
| 2005 | -- | $116,949 +4% |
| 2004 | -- | $112,410 +1.9% |
| 2003 | -- | $110,351 +2% |
| 2002 | -- | $108,188 +4% |
| 2000 | -- | $103,990 |
Find assessor info on the county website
Monthly payment
Est. payment
Payment breakdown
Explore the cost of this home by adjusting the details. Changes won't be saved.Climate risks
Neighborhood: 90275
- $1,311,8003 bd3 ba1.7k sqft28714 Mount Lassen Ln, Rancho Palos Verdes, CA 90275Off Market
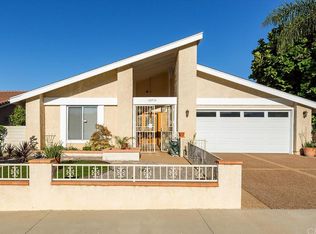
- $1,525,0003 bd3 ba1.7k sqft28702 Mount Lassen Ln, Rancho Palos Verdes, CA 90275Sold

- $1,235,0003 bd3 ba1.7k sqft28707 Mount Langley Ct, Rancho Palos Verdes, CA 90275Off Market
- $1,558,6005 bd3 ba3k sqft28720 Mount Lassen Ln, Rancho Palos Verdes, CA 90275Off Market
Similar homes
- $699,9003 bd2 ba1.2k sqft1833 Caddington Dr Unit 70, Rancho Palos Verdes, CA 90275For Sale
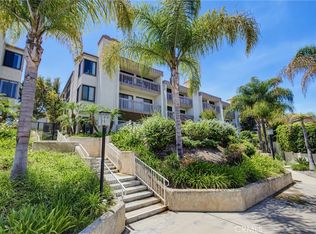 MLS ID #SB26169329, Heidi Ludwig, Redfin Corporation. CRMLS
 - $775,0003 bd3 ba1.3k sqft28647 Vista Madera, Rancho Palos Verdes, CA 90275For Sale
 MLS ID #PV26093936, Anthony Kostelak, Shoreview Partners Real Estate. CRMLS
 - $1,149,0003 bd2 ba1.5k sqft1742 Miracosta St, San Pedro, CA 90732For Sale
 MLS ID #SB26166321, Fran Baldwin, Excel Funding Real Estate Services, Inc.. CRMLS
 - $1,150,0004 bd3 ba1.6k sqft211 N Western Ave, San Pedro, CA 90732For Sale
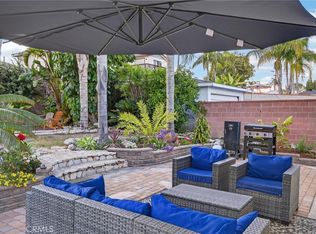 MLS ID #SB26059318, Melanie LaCroix, eXp Realty of Greater Los Angeles, Inc.. CRMLS
Local buyer's agents are ready to help
