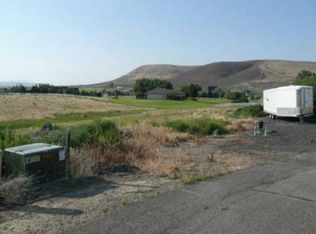
MLS# 283281 COUNTRY LUXURY REDEFINED: Welcome to a truly exceptional property nestled in one of Tri-Cities' most private hidden neighborhoods in sought-after Hue Estates. Perfectly nestled on 3 flat, usable acres just minutes from city conveniences. This magnificent 4,871 sq ft rambler with finished basement underwent a complete renovation in 2021, creating the ideal blend of elegance and comfort. Step inside to soaring ceilings, luxury vinyl plank flooring, and abundant natural light from oversized windows. The open main floor features a stunning chef's kitchen with Thermador dual-fuel range, SubZero refrigerator, dual Bosch dishwashers, and temperature-controlled wine fridge. The massive kitchen island with secondary sink provides generous seating for entertaining, complemented by a butler's pantry and dedicated coffee bar with instant hot water. The main level also offers a luxurious primary suite with spa-like bathroom, professional home office with French doors, convenient laundry room, and powder room. Downstairs, you'll find an enormous flex space, 3 spacious bedrooms, 2 with walk-in closets, 2 full bathrooms, plus an additional flex room for your own personal vision. Horse enthusiasts will appreciate the three fully fenced and irrigated pastures, professional 110' x 105' outdoor riding arena, and barn with three spacious 12' x 12' horse stalls (each with its own run). The barn includes two insulated, heated tack rooms & pre-plumbed for half bath. The property also features a climate-controlled shop with half bath, two 40-amp hookups, air compressor plumbing, and an outdoor 20-amp hookup for your RV or horse trailer. Outdoor living is perfected with a heated in-ground pool with automatic cover and slide, creating the perfect gathering space for friends and family. As evening falls, enjoy spectacular sunset views that give way to star-filled skies. Whether you're a horse lover or simply seeking space and tranquility, this exceptional Badger Canyon property offers the ideal country lifestyle with every modern luxury – a rare opportunity that truly must be experienced to be fully appreciated. Buyers, be sure to take a look at the property website and property video for more stunning photos. Ask your realtor for the floorplan and features detail sheet as well.
Sold for $1,460,000
Zillow last checked:
Listing updated:
Bought with:
Caroline Couture, 134929
Windermere Group One/Tri-Cities
Source: PACMLS as distributed by MLS GRID,MLS#: 283281
Price history
| Date | Event | Price |
|---|---|---|
| 5/19/2025 | Sold | $1,460,000+0.7%$300/sqft |
Source:  PACMLS as distributed by MLS GRID #283281 Report a problem PACMLS as distributed by MLS GRID #283281 Report a problem | ||
| 4/17/2025 | Pending sale | $1,450,000$298/sqft |
Source: PACMLS as distributed by MLS GRID #283281 Report a problem | ||
| 4/12/2025 | Listed for sale | $1,450,000+11.5%$298/sqft |
Source: PACMLS as distributed by MLS GRID #283281 Report a problem | ||
| 9/24/2021 | Sold | $1,300,000$267/sqft |
Source: PACMLS as distributed by MLS GRID #255932 Report a problem | ||
| 8/25/2021 | Pending sale | $1,300,000+4.1%$267/sqft |
Source: PACMLS as distributed by MLS GRID #255932 Report a problem | ||
| 8/20/2021 | Listed for sale | $1,249,000+68.8%$256/sqft |
Source: PACMLS as distributed by MLS GRID #255932 Report a problem | ||
| 4/19/2019 | Sold | $739,900$152/sqft |
Source: PACMLS as distributed by MLS GRID #229604 Report a problem | ||
Sell for more on Zillow
Get a Zillow Showcase℠ listing at no additional cost and you could sell for .
$1,456,400
2% more
+$29,128
With Zillow Showcase(estimated)
$1,485,528
